CNO builds post-frame garages, barns, and barndominiums, and stands up pre-engineered steel buildings as a certified Federal Steel builder. Three crews run jobs at once, and the quote you sign is the number we stick to.
Most builders sell the one system they know. We'll tell you straight which one fits your project and your budget.
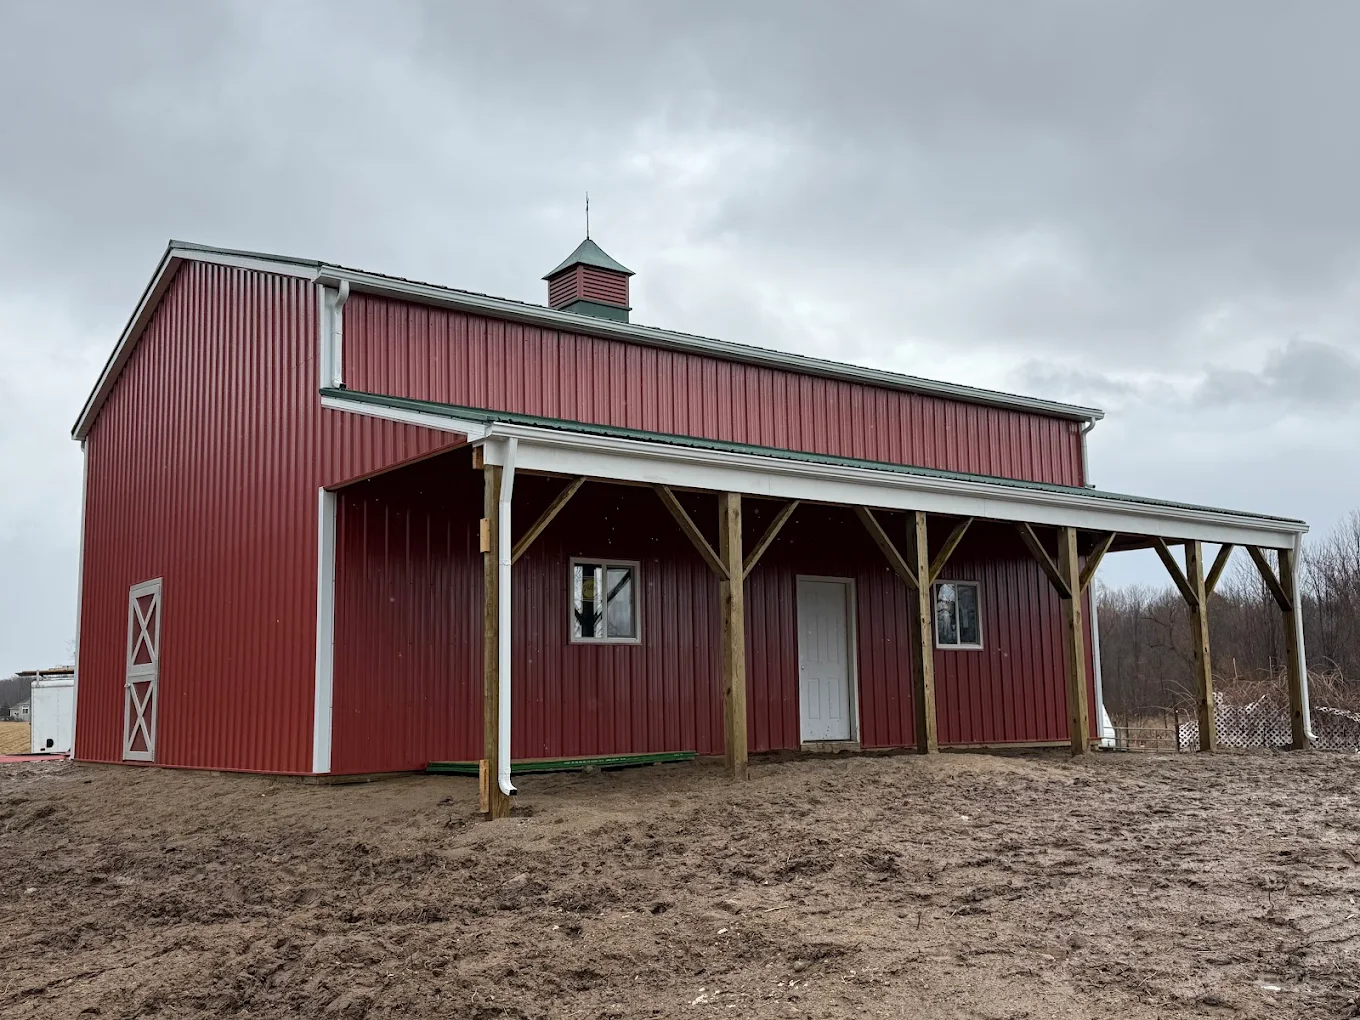
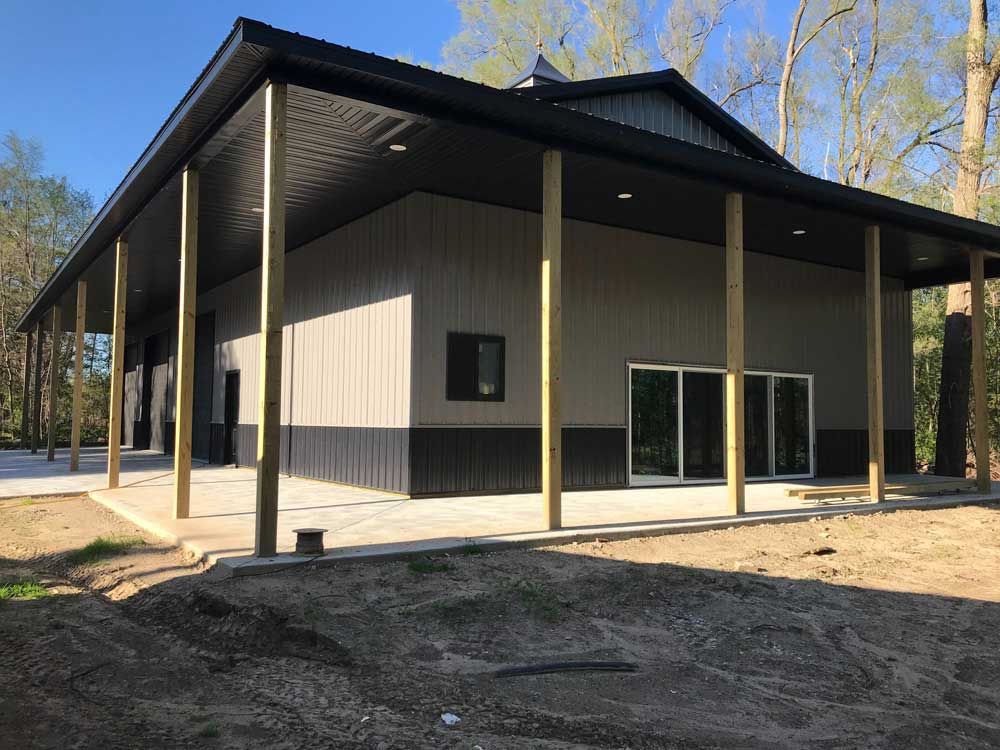
The Michigan workhorse. Faster and cheaper to build than stick framing, easy to insulate, and it looks like it belongs on your property.
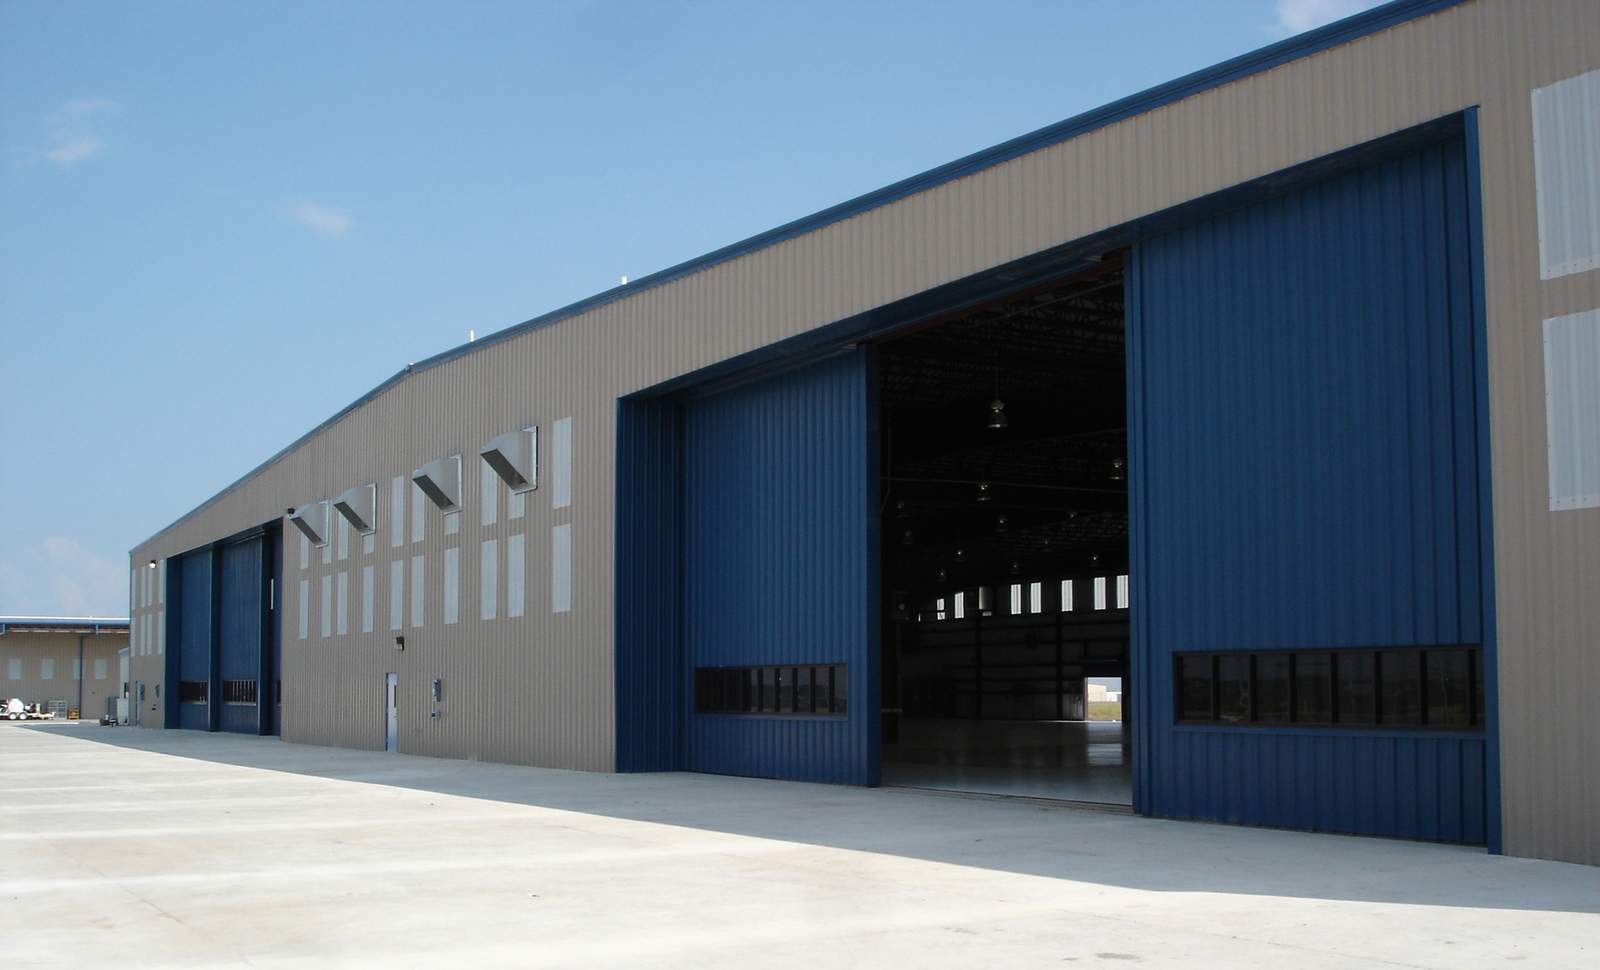 Photo: Federal Steel Systems
When the building outgrows wood. Steel frames give you huge column-free spaces, fire resistance, and a shell that shrugs off weather for decades.
Every building is quoted to order. These are the jobs our three crews run week in, week out.
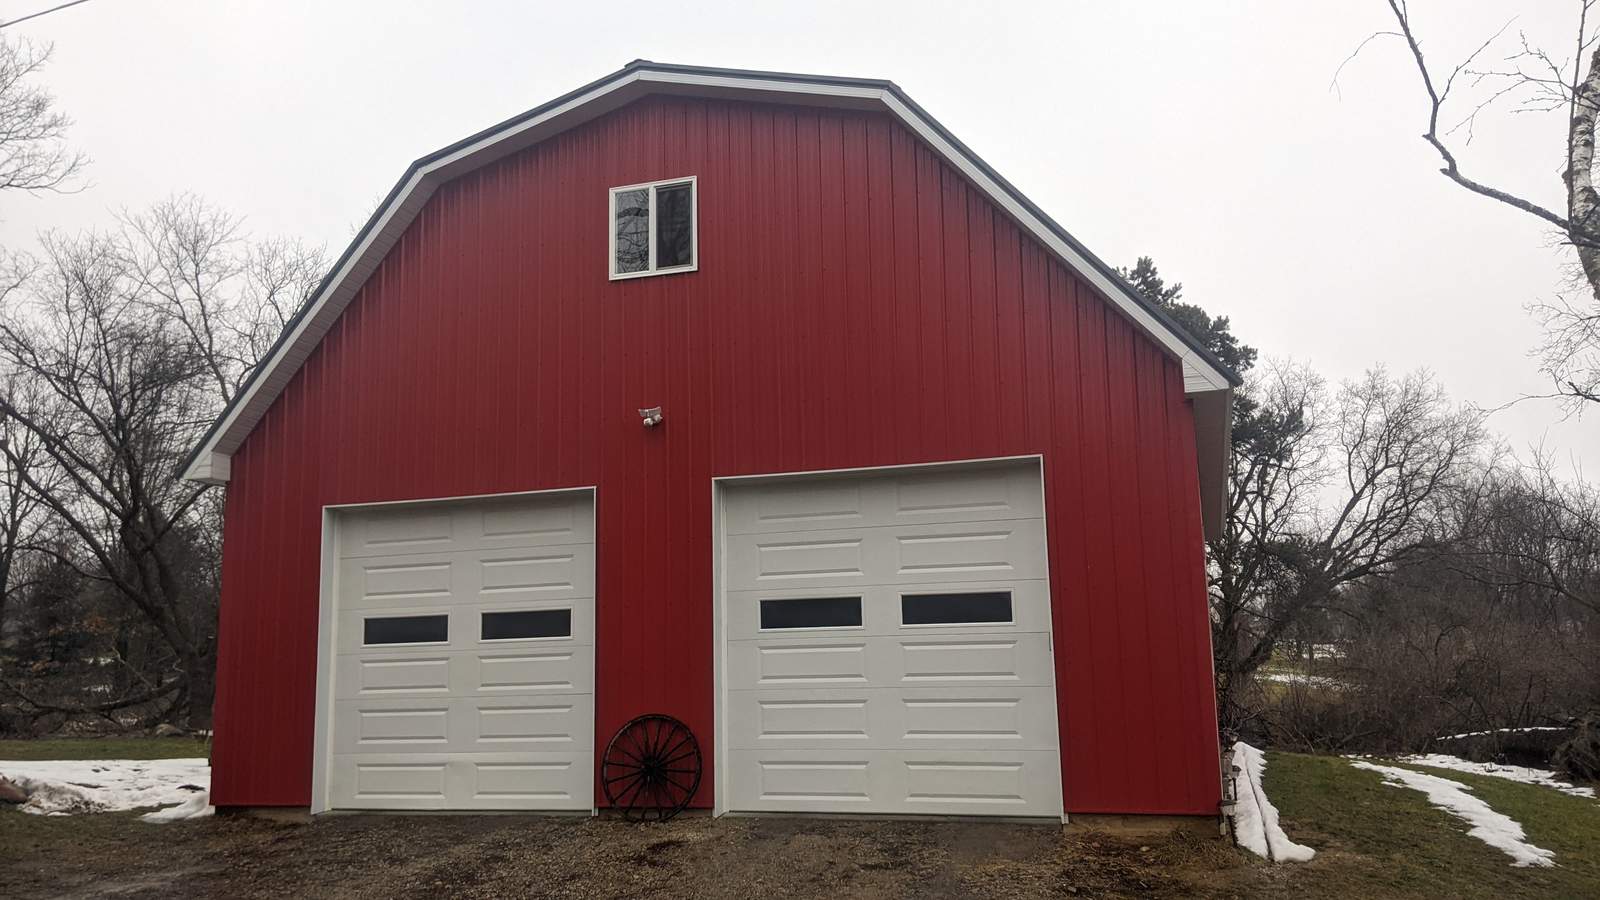
Storage, workshops, and everything-in-between buildings, sized to your land.
Learn more →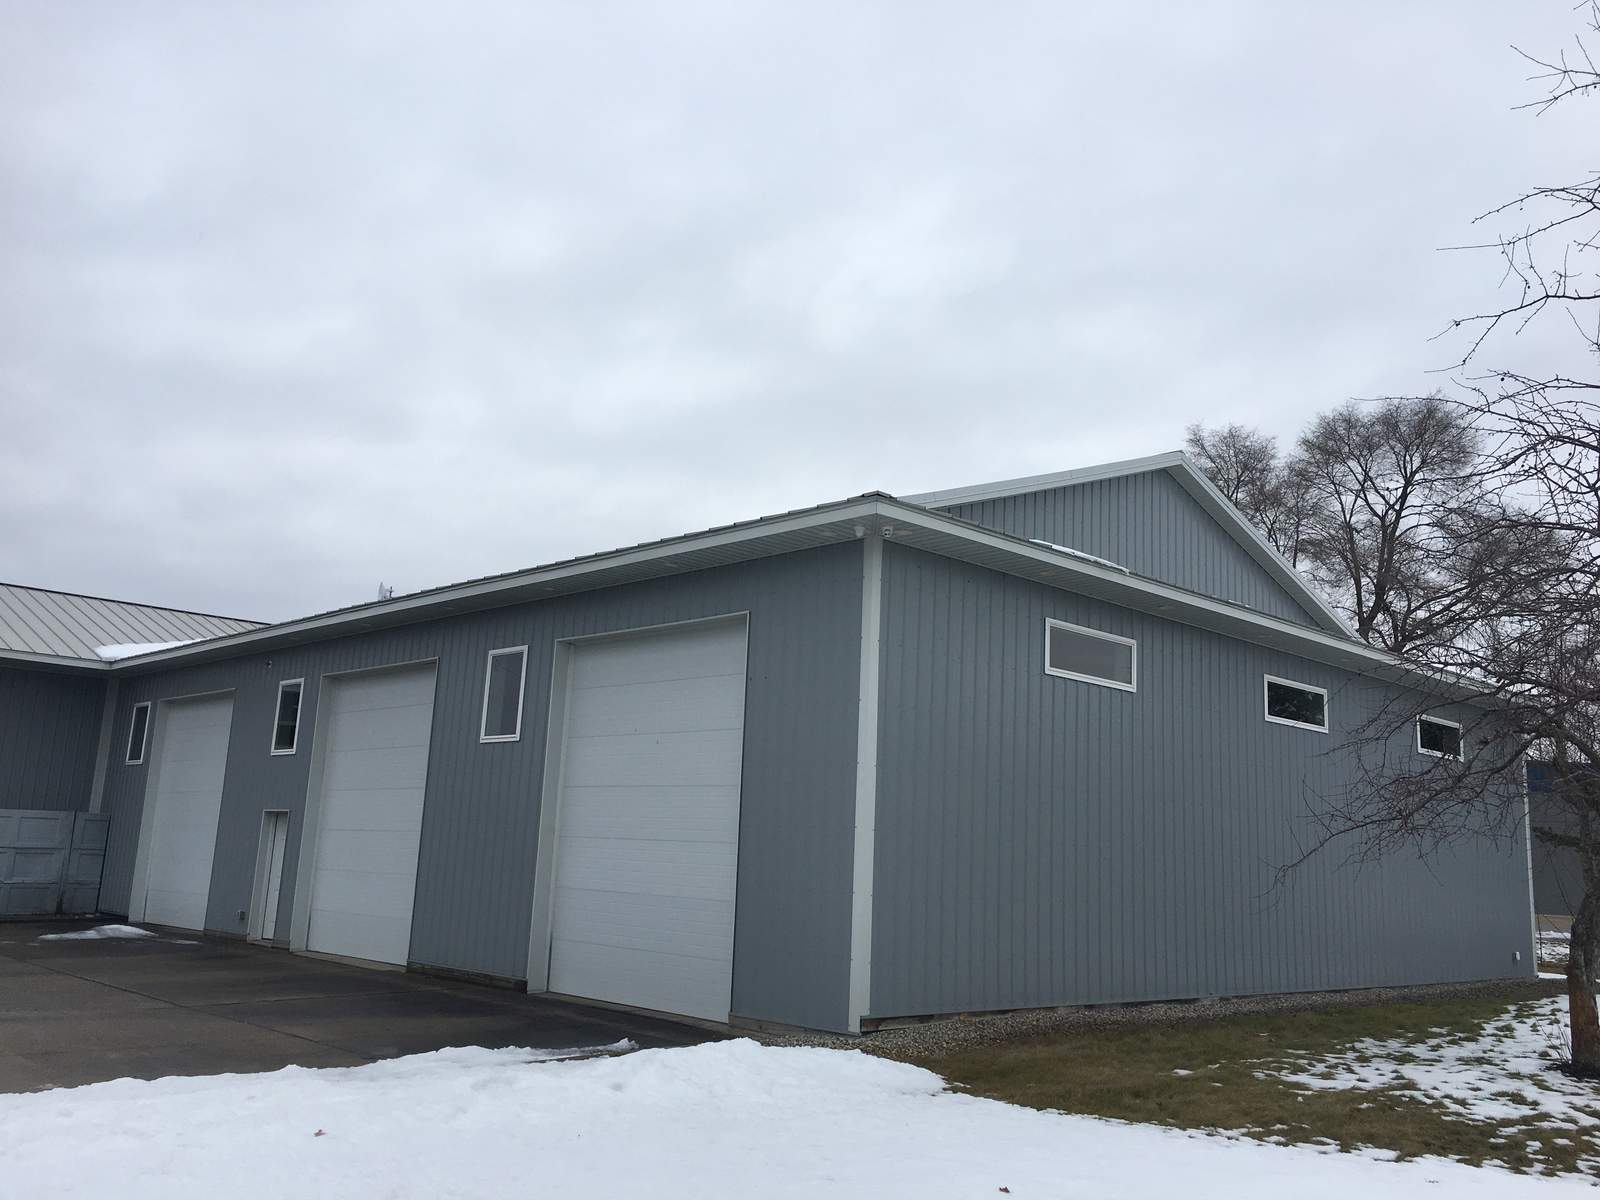
Two-car to six-car, with ceilings tall enough for a hoist.
Learn more →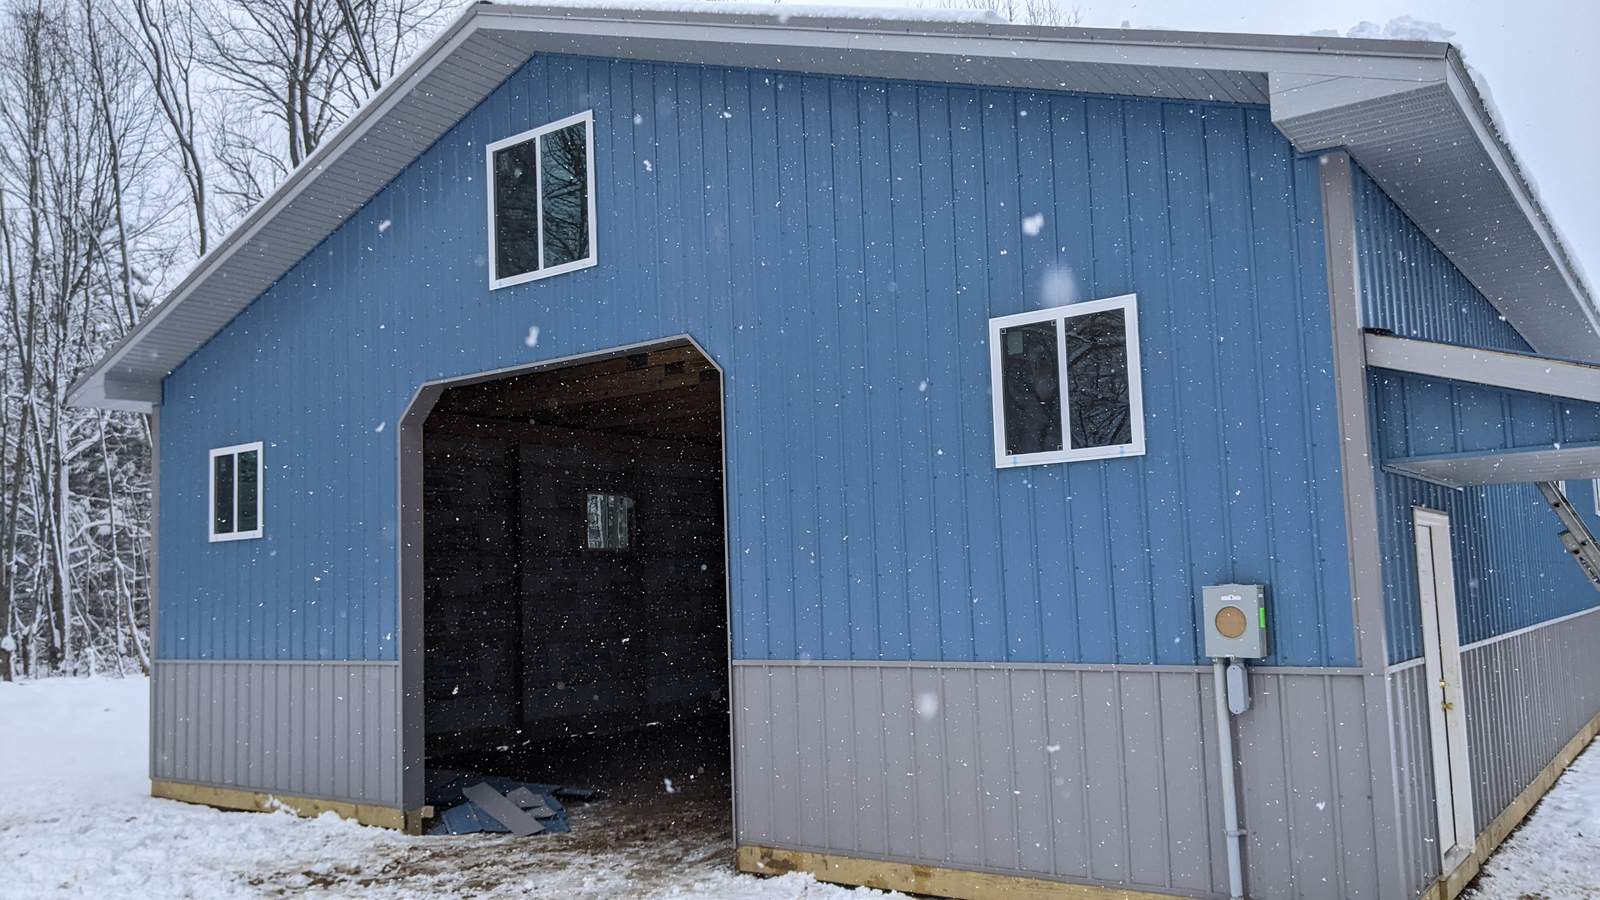
Stalls, aisles, and ventilation planned around your animals, not a catalog.
Learn more →Post-frame homes and hybrid live/work buildings, shell to finish.
Learn more →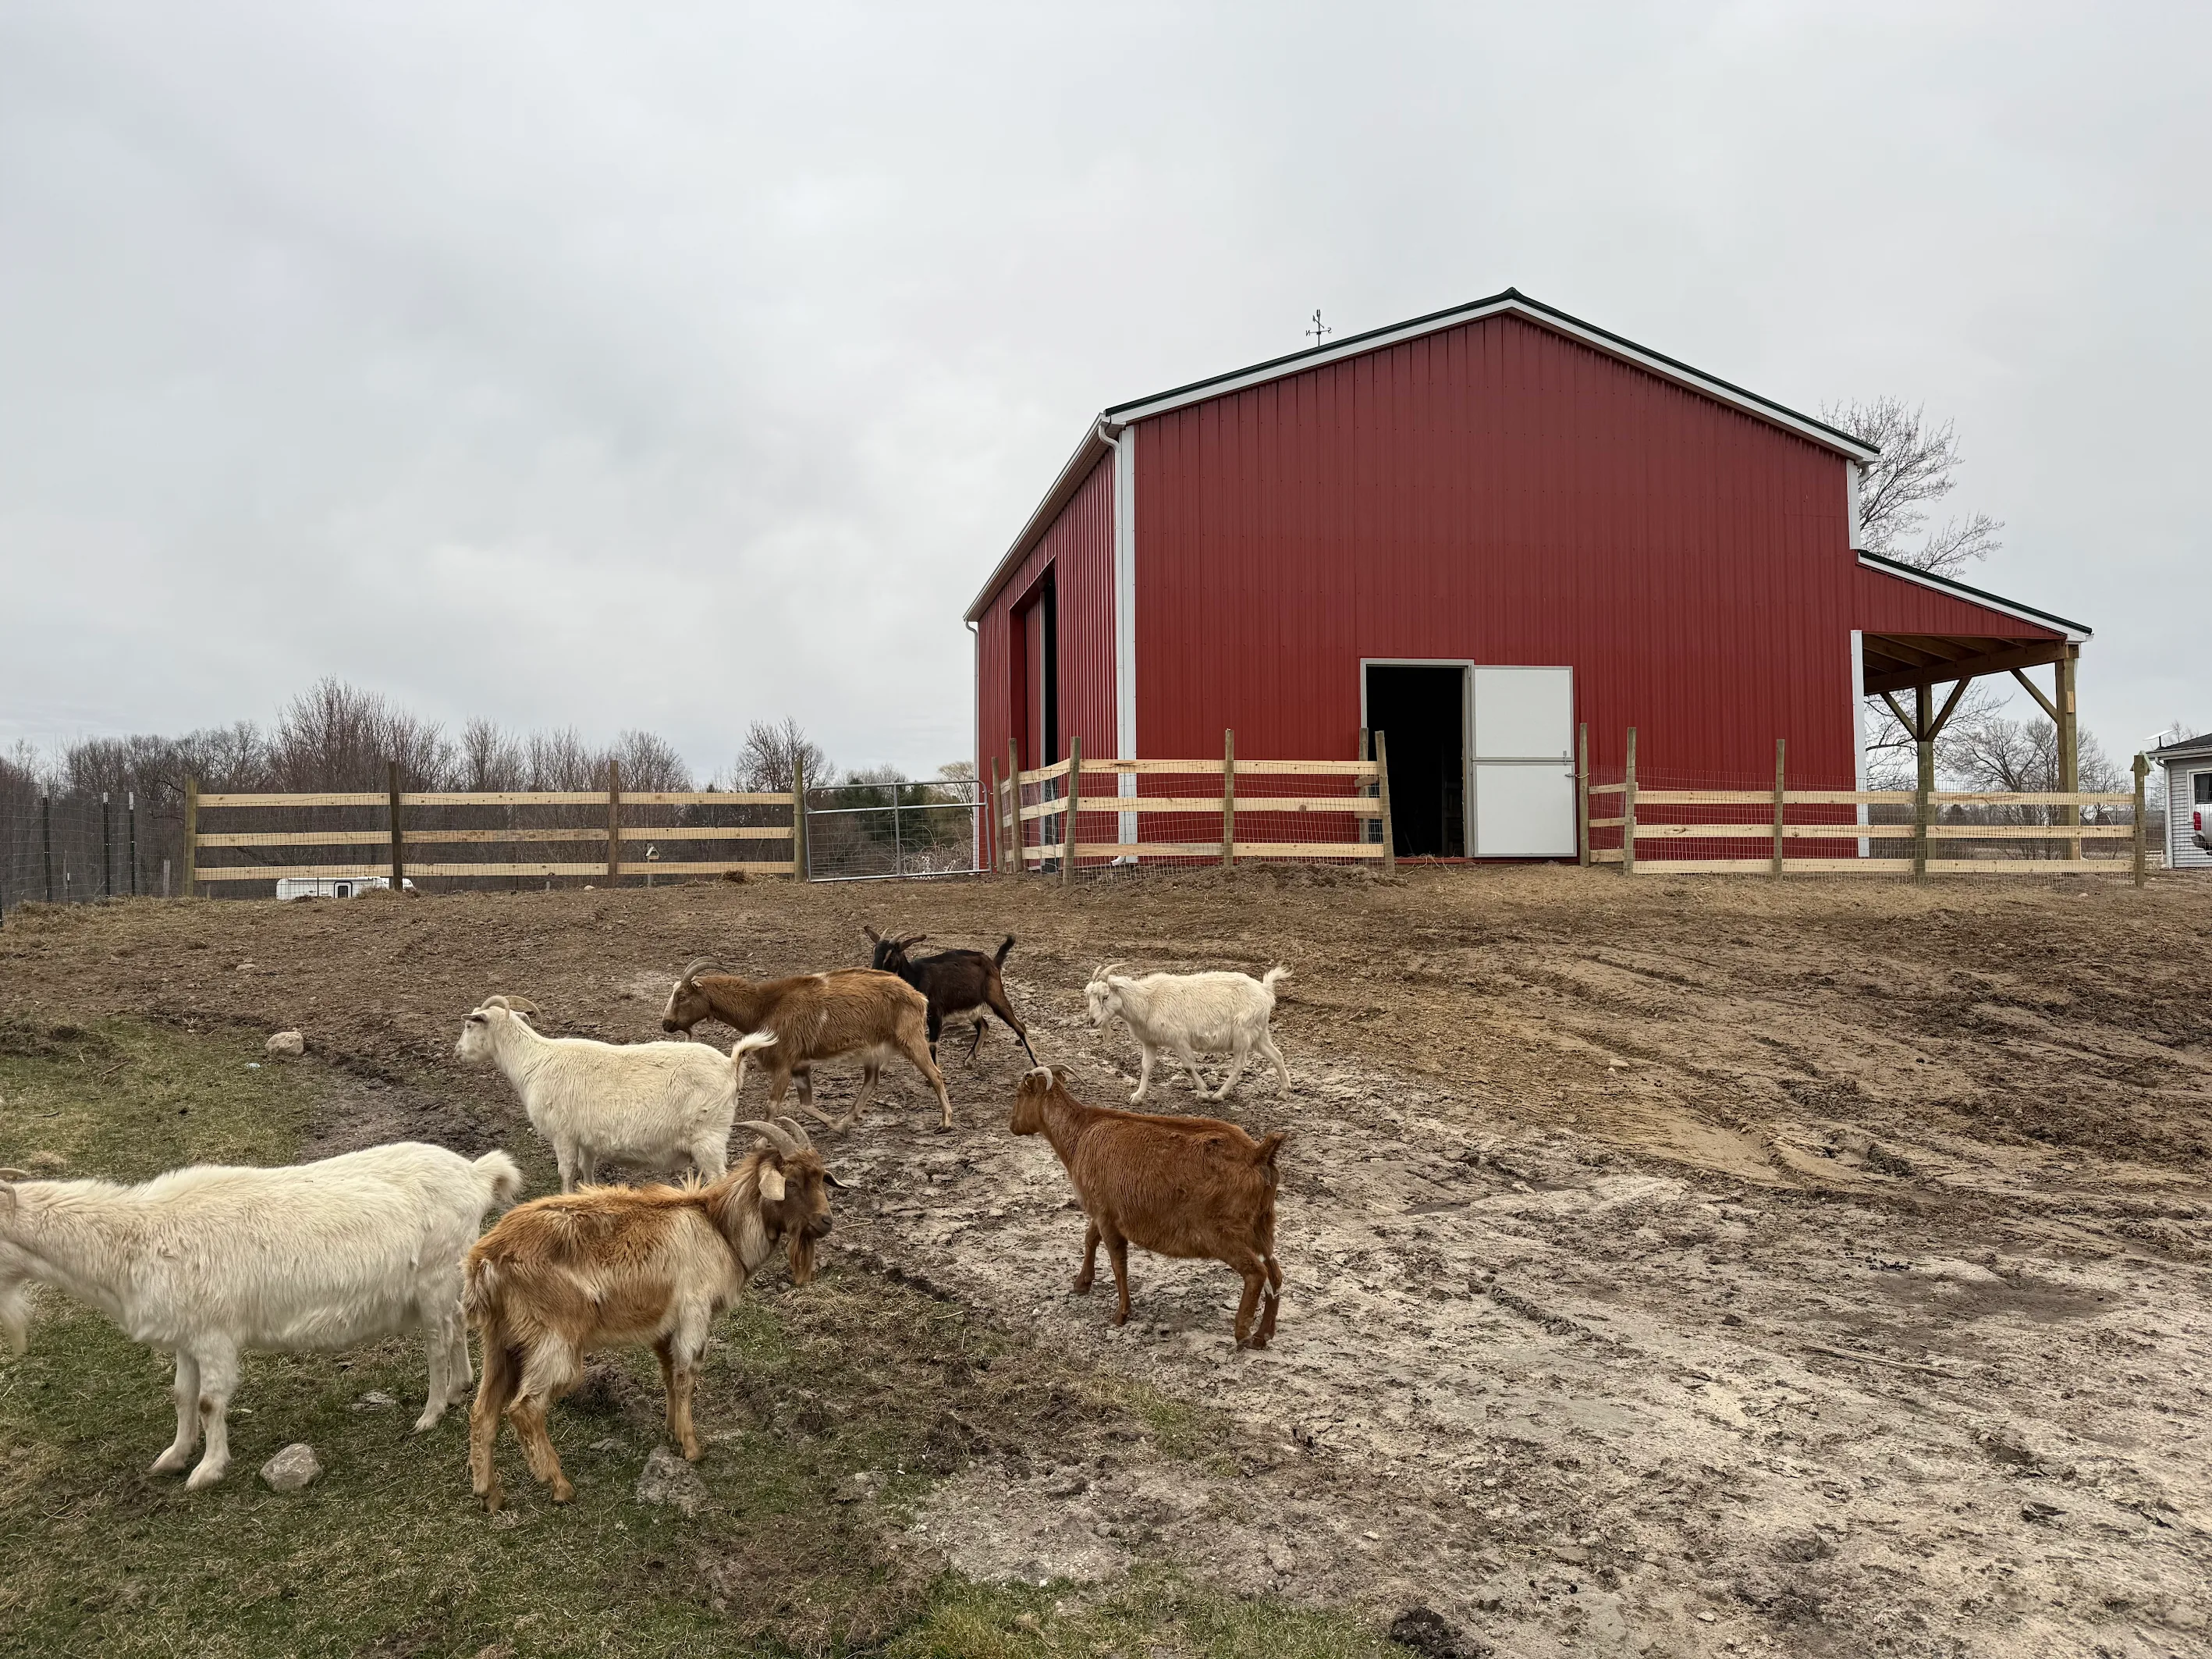
Equipment storage, livestock housing, and lean-to additions.
Learn more →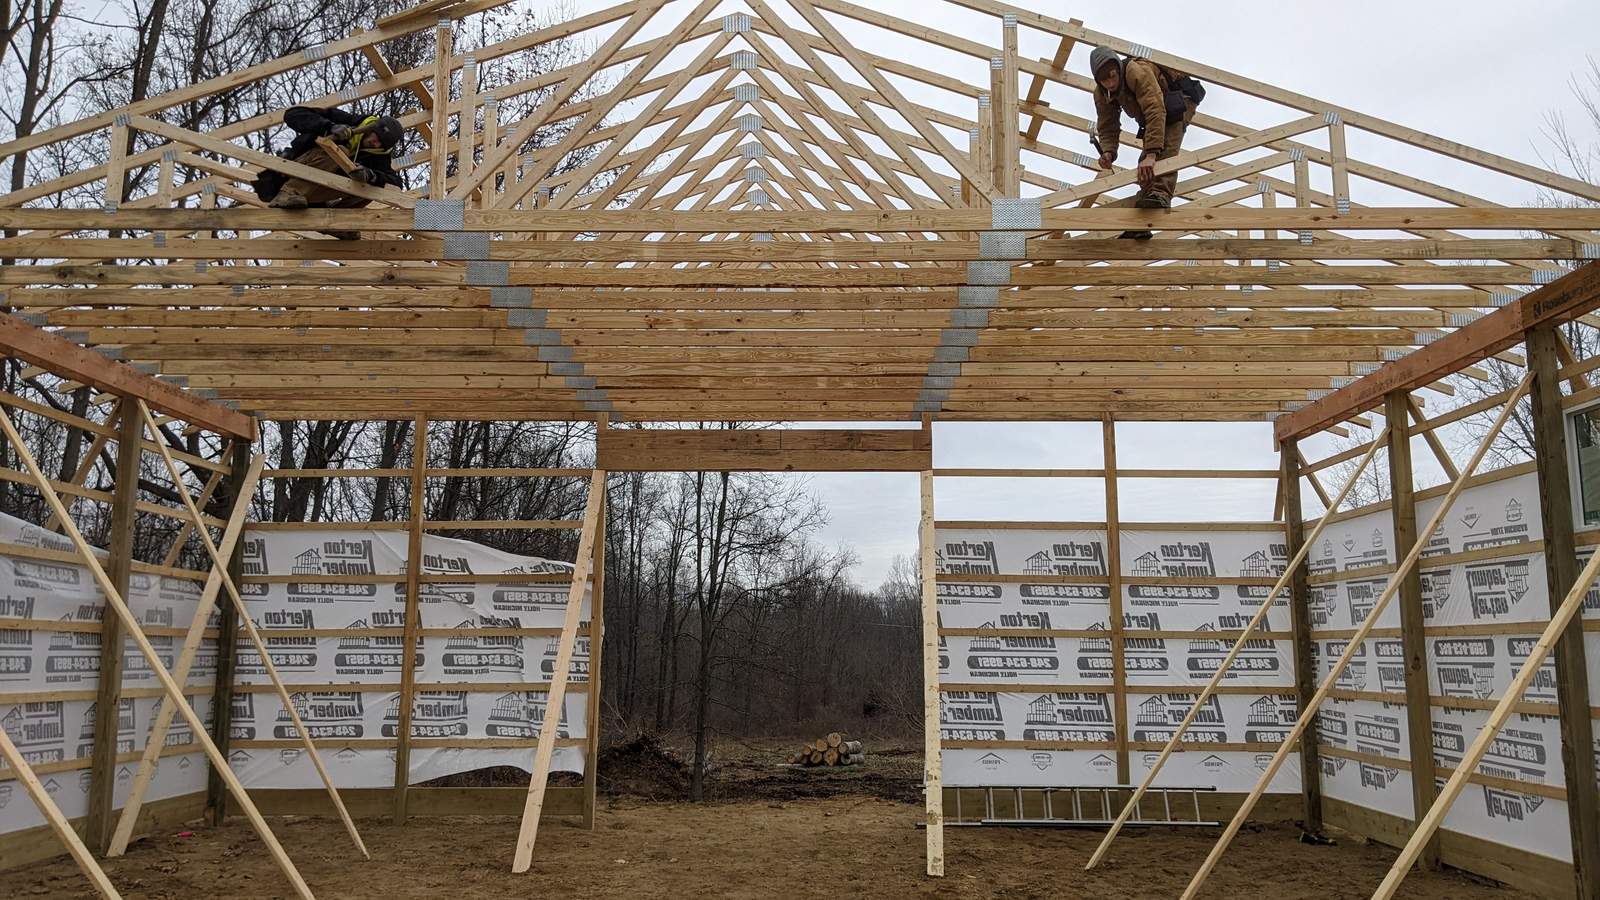
Metal and shingle roofs, siding, doors, and fixes on buildings we didn't build.
Learn more →We quote, deliver, and stand up Federal Steel Systems buildings anywhere in our service area. Engineered for Michigan snow loads, priced without a middleman.
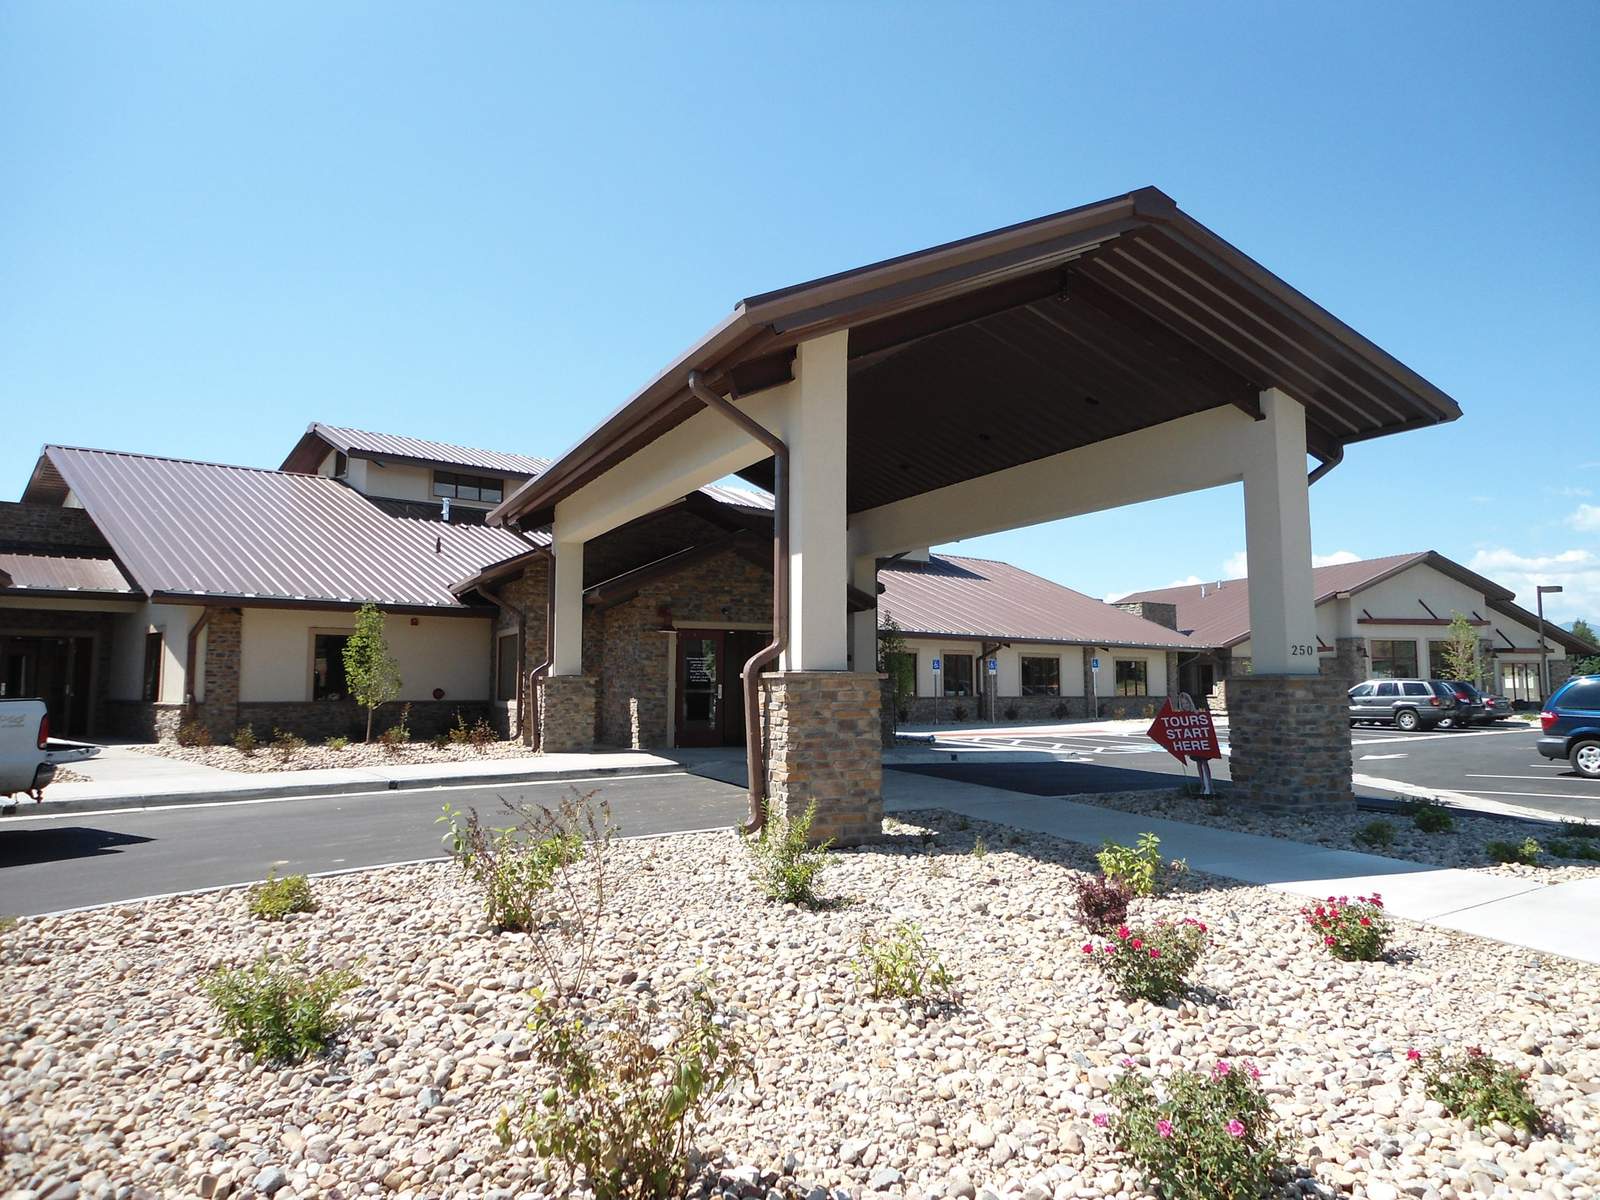 Photo: Federal Steel Systems
Offices, retail, and churches. Steel that doesn't have to look like steel.
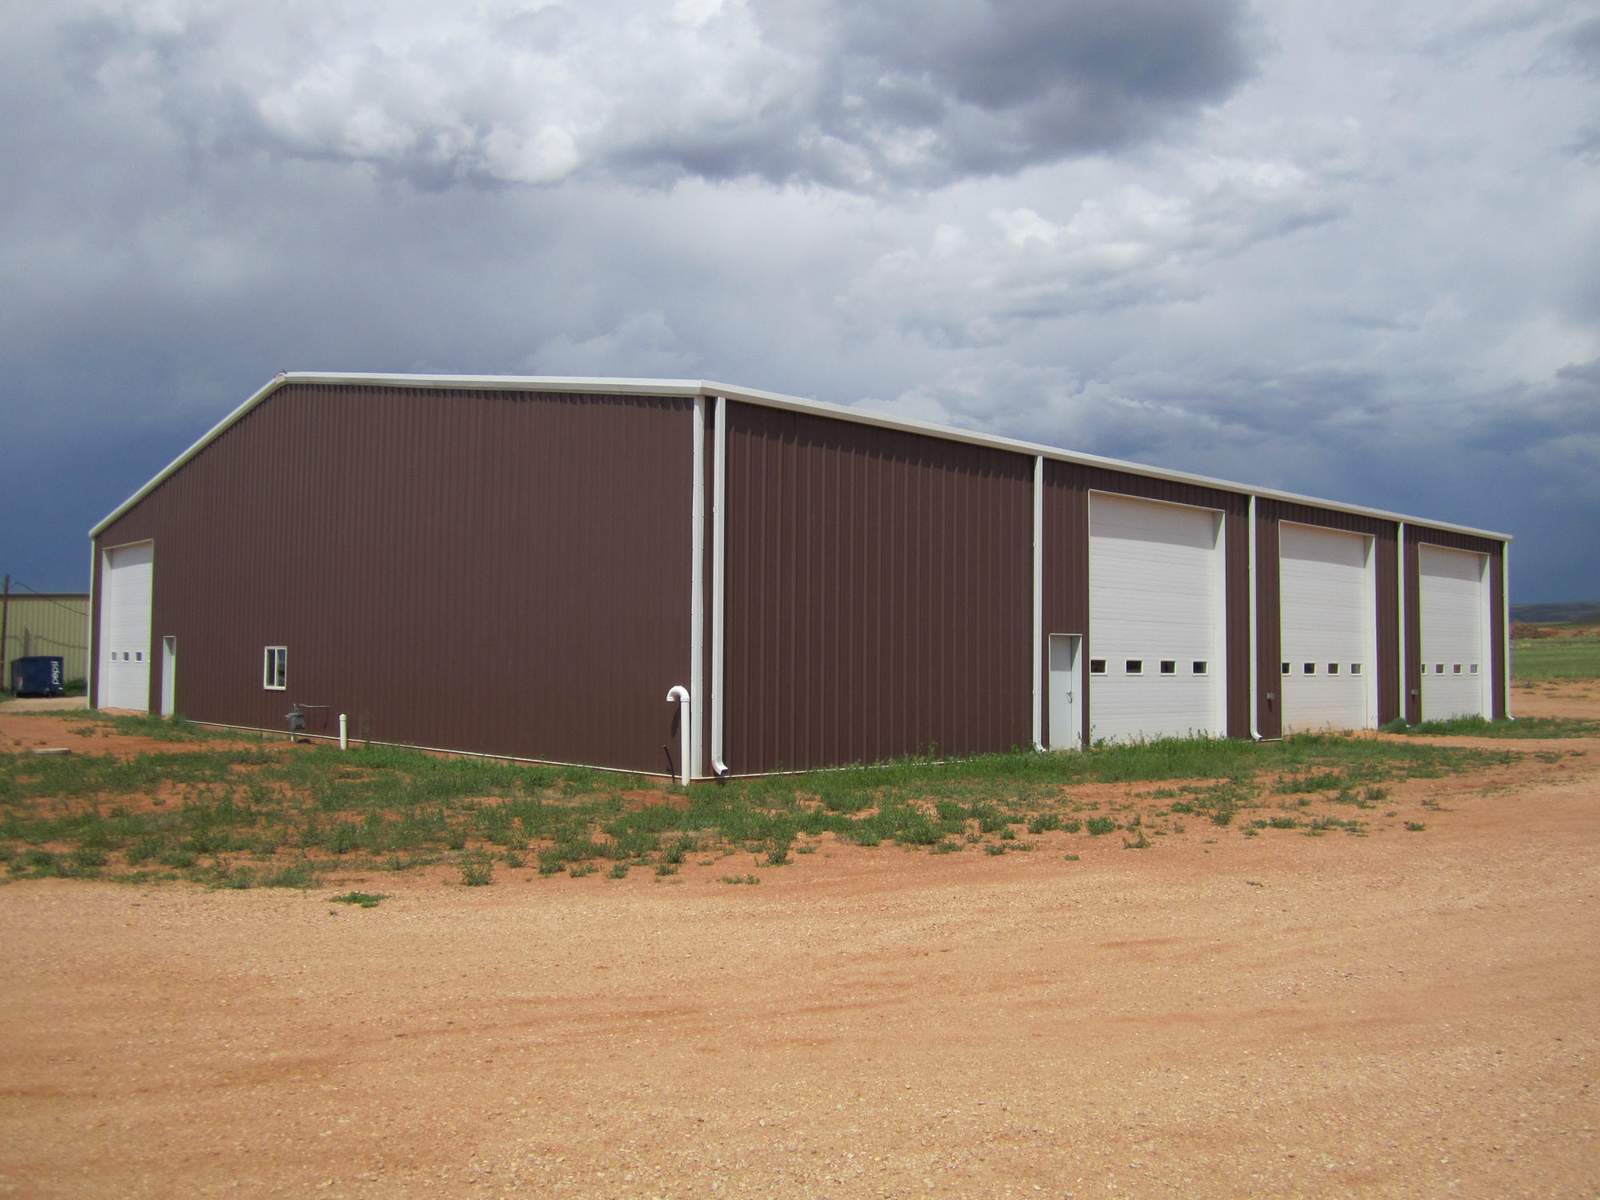 Photo: Federal Steel Systems
Crane-ready frames, 60' bays, room for the whole operation.
Photo: Federal Steel SystemsBox hangars and T-hangars with sliding or hydraulic doors.
Clear-span space for year-round riding
Single or multi-story unit buildings
Simple steel boxes, materials in about 5 weeks
Steel building photos courtesy of Federal Steel Systems. They show the building systems we install, not CNO projects.
Call or text photos of your property. Zosim comes out, talks through what you actually need, and writes up a free estimate.
We draw the building, spec the materials, and handle the township permit paperwork. You approve everything before a shovel hits dirt.
Concrete, then framing, then skin. On a typical garage the structure is up in a day or two. Three crews means your job doesn't sit in a queue.
We go through the finished building together, fix anything that isn't right, and leave the site clean.
No stock photos in this section, ever. Just buildings our crews put up around southeast Michigan.
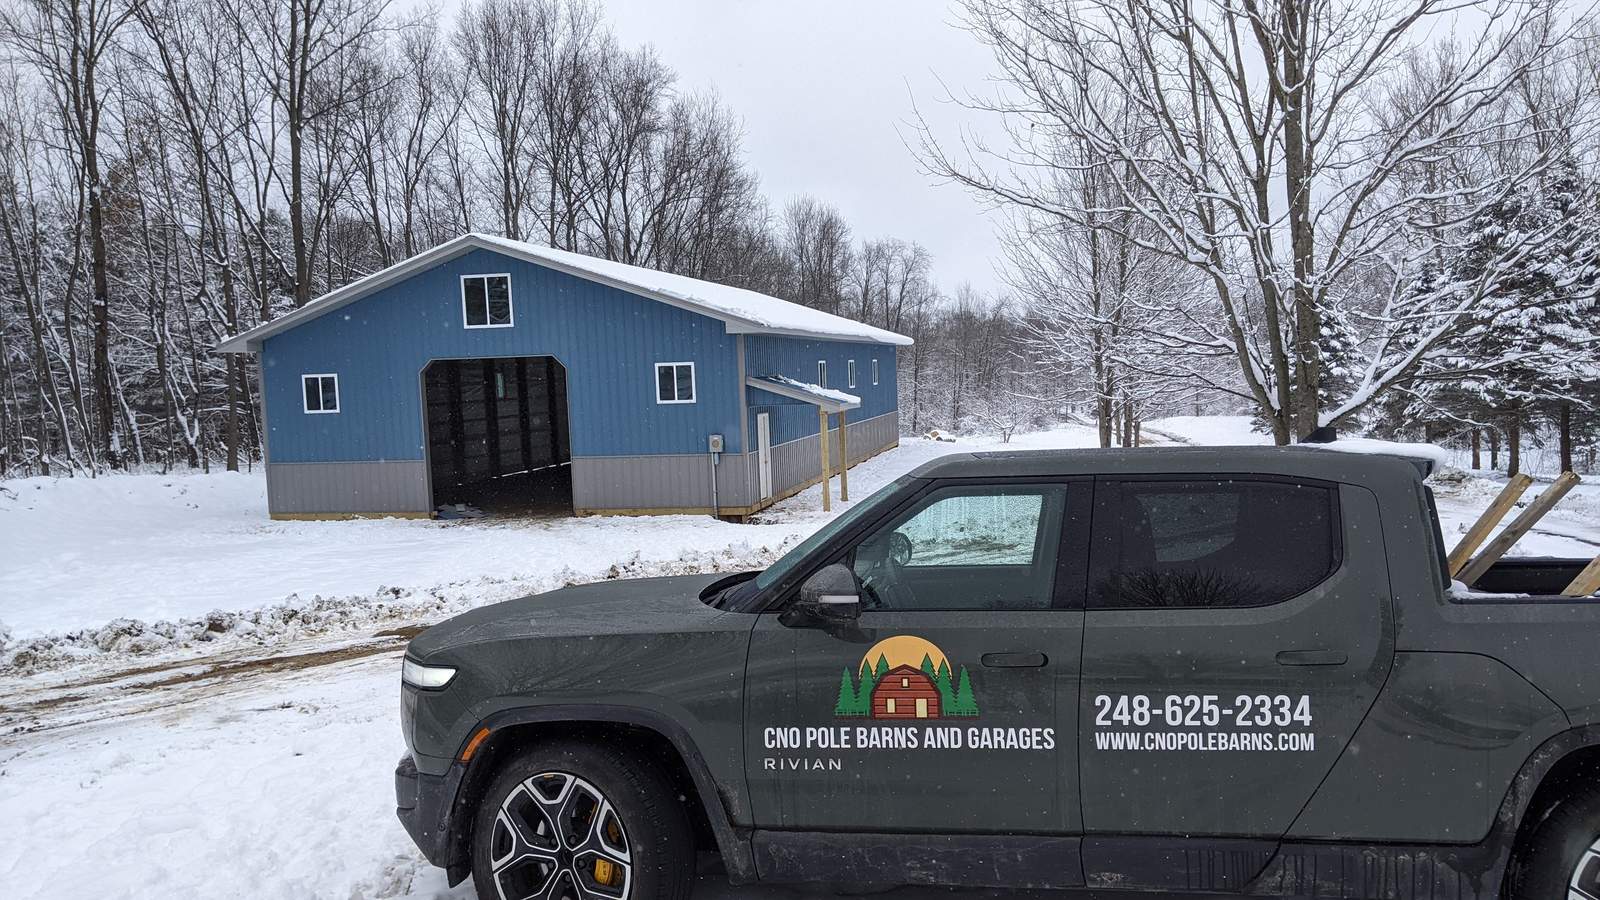 On site · winter buildBarn with lean-to porchGambrel garage
More in the portfolio, including framing shots and finished interiors →
Communication. It comes up in almost every review, and it's the part of this trade most builders get wrong.
"Zosim was on top of the project from start to finish... After foundation and blocks were in place, the general structure was up in one day, the roof shingled the next morning... There were no surprises concerning financials."
"They demolished the old barn and built our new barn... They even worked thru the weather elements and the cold during the winter to get it completed so we could move the animals in before they gave birth."
"We had some issues being in the city with permits but Zosim was always on top of any problem that arose. Communication was phenomenal. I highly recommend this company."
We're a service-area business: the crews come to you. If you're within an hour or so of Clarkston, you're probably in range.
Clarkston, Waterford, White Lake, Oxford, Lake Orion, Ortonville, Milford
Fenton, Flint, Grand Blanc, Linden
Romeo, Washington, Shelby Township
Free estimates. Email works too: zosim@cnopolebarns.com
It depends on size, concrete, doors, insulation, and site work, which is why we quote every building to order instead of posting a price list. The estimate is free: Zosim walks your site, talks through what you need, and gives you a written number. That number is the one we build to.
Once concrete is in, the structure on a typical garage goes up in a day or two. The honest answer for the whole project is that permits and Michigan weather set the pace, so we give you a realistic window up front and tell you right away if it moves.
Yes. We put together the permit package, drawings, and truss details and work with your township or city building department. Which office that is depends on your address, and we deal with these offices across Oakland, Genesee, Lapeer, Macomb, Livingston, and Washtenaw counties all the time.
Post-frame wins on cost for most garages, barns, and homes. Pre-engineered steel wins when you need big clear spans or a fire-resistant shell, like arenas, hangars, and industrial space. We build both, so you get a straight comparison instead of a pitch for the only system we sell.
Send a few details and some photos of your site. You'll get a straight answer about cost, timeline, and whether post-frame or steel is the right call.