Every photo in the gallery below came off a CNO job site. No stock photography. What you see is what our crews built around Oakland, Genesee, Lapeer, Macomb, Livingston, and Washtenaw counties. The steel section at the bottom is the one exception, and it's credited to the manufacturer.
24 photos, grouped by what they show. Finished buildings first, then the framing and interior work that goes on before the siding does.
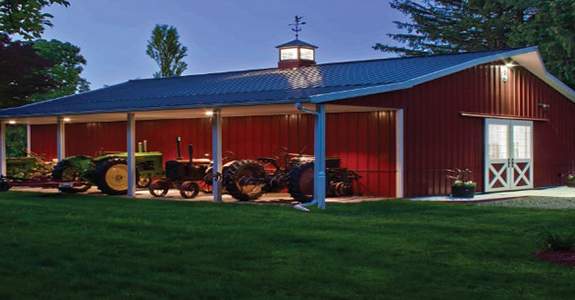 Tractor storage - dusk
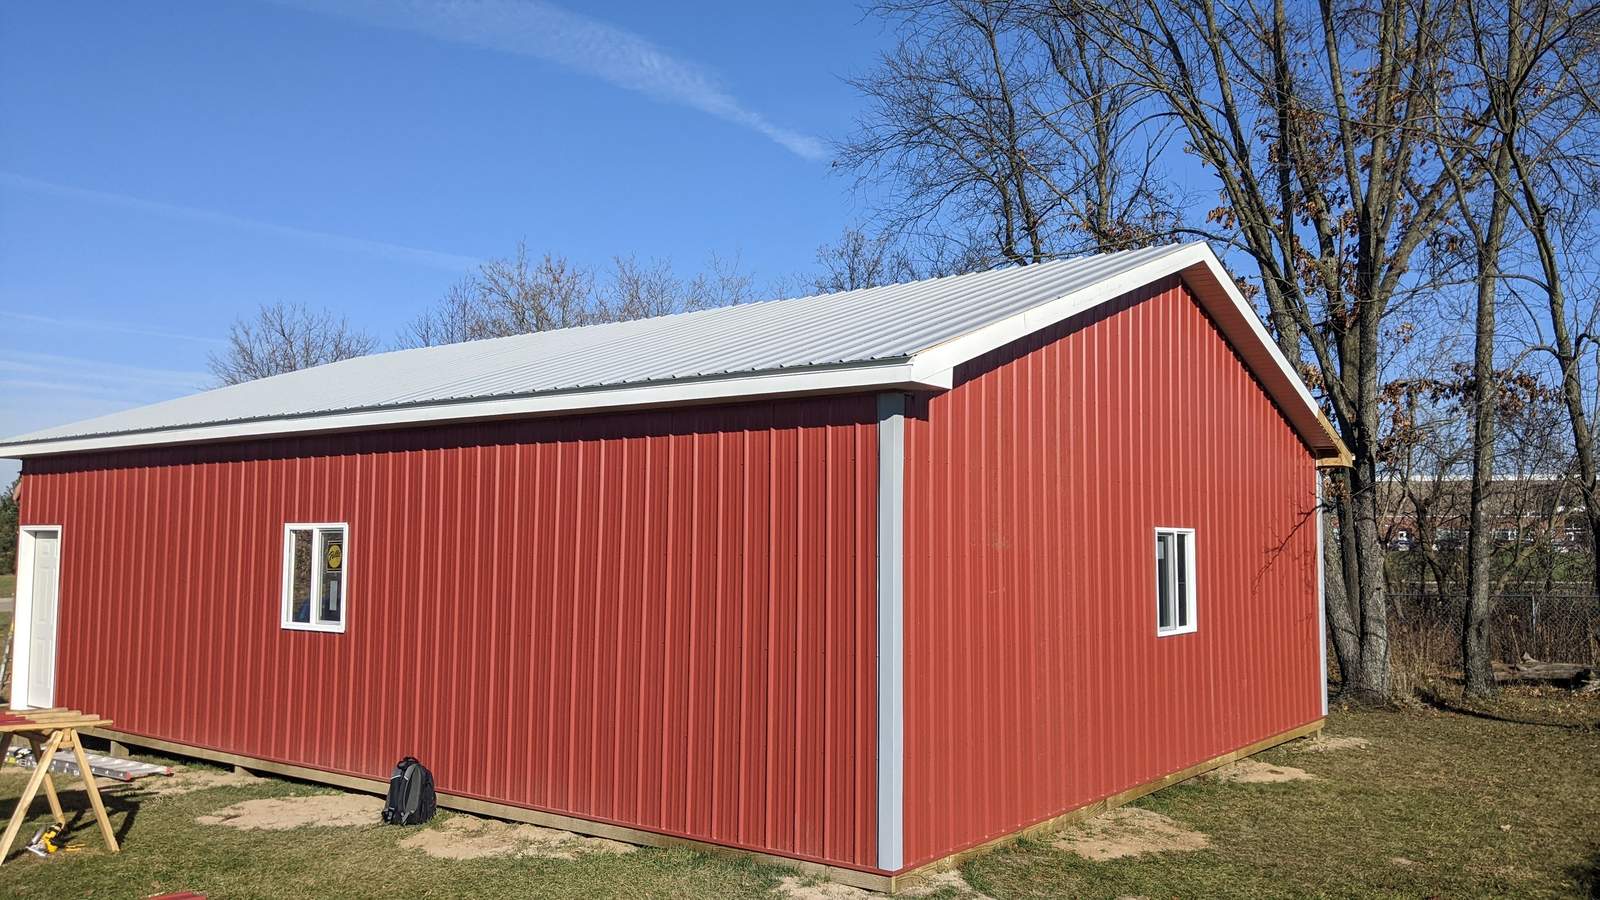 Red gambrel barn
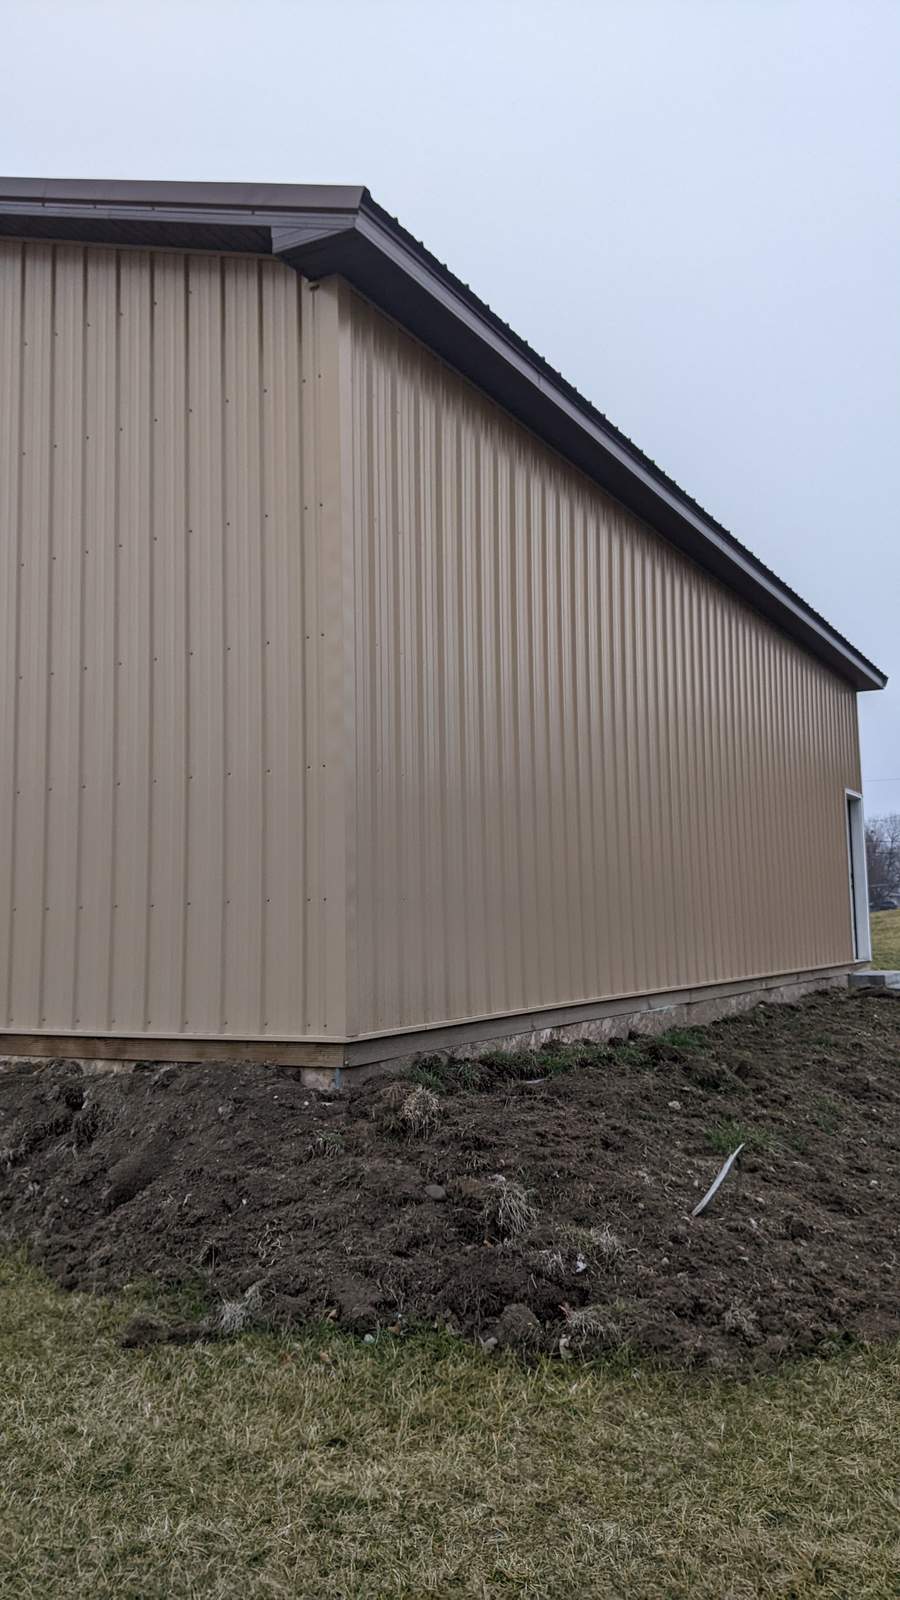 Tan pole barn - side view
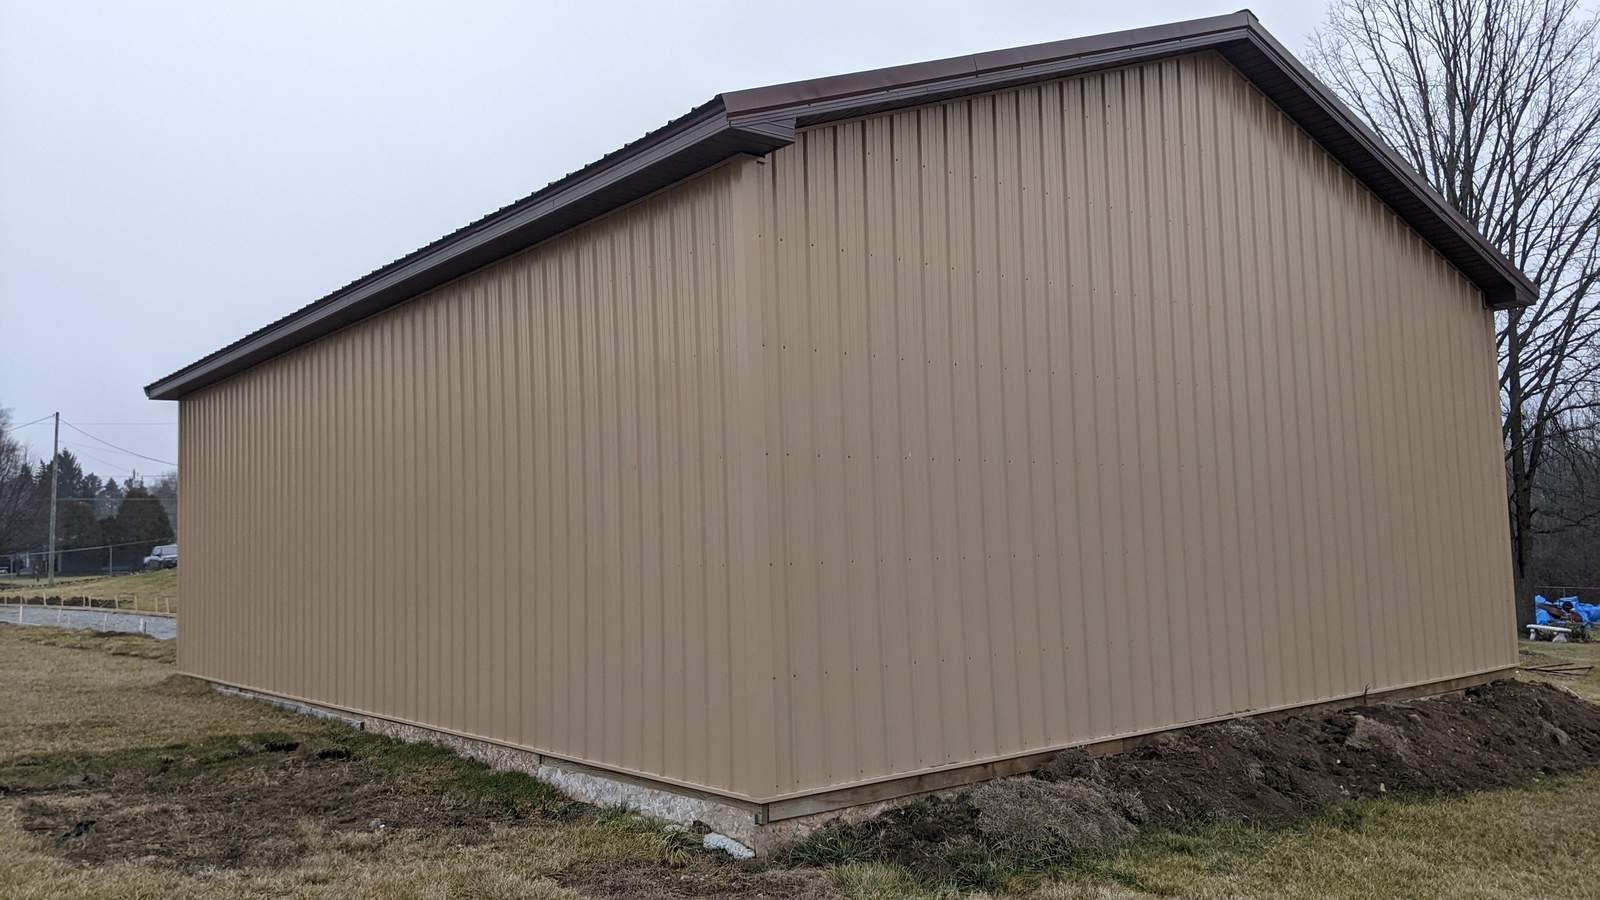 Tan pole barn - front view
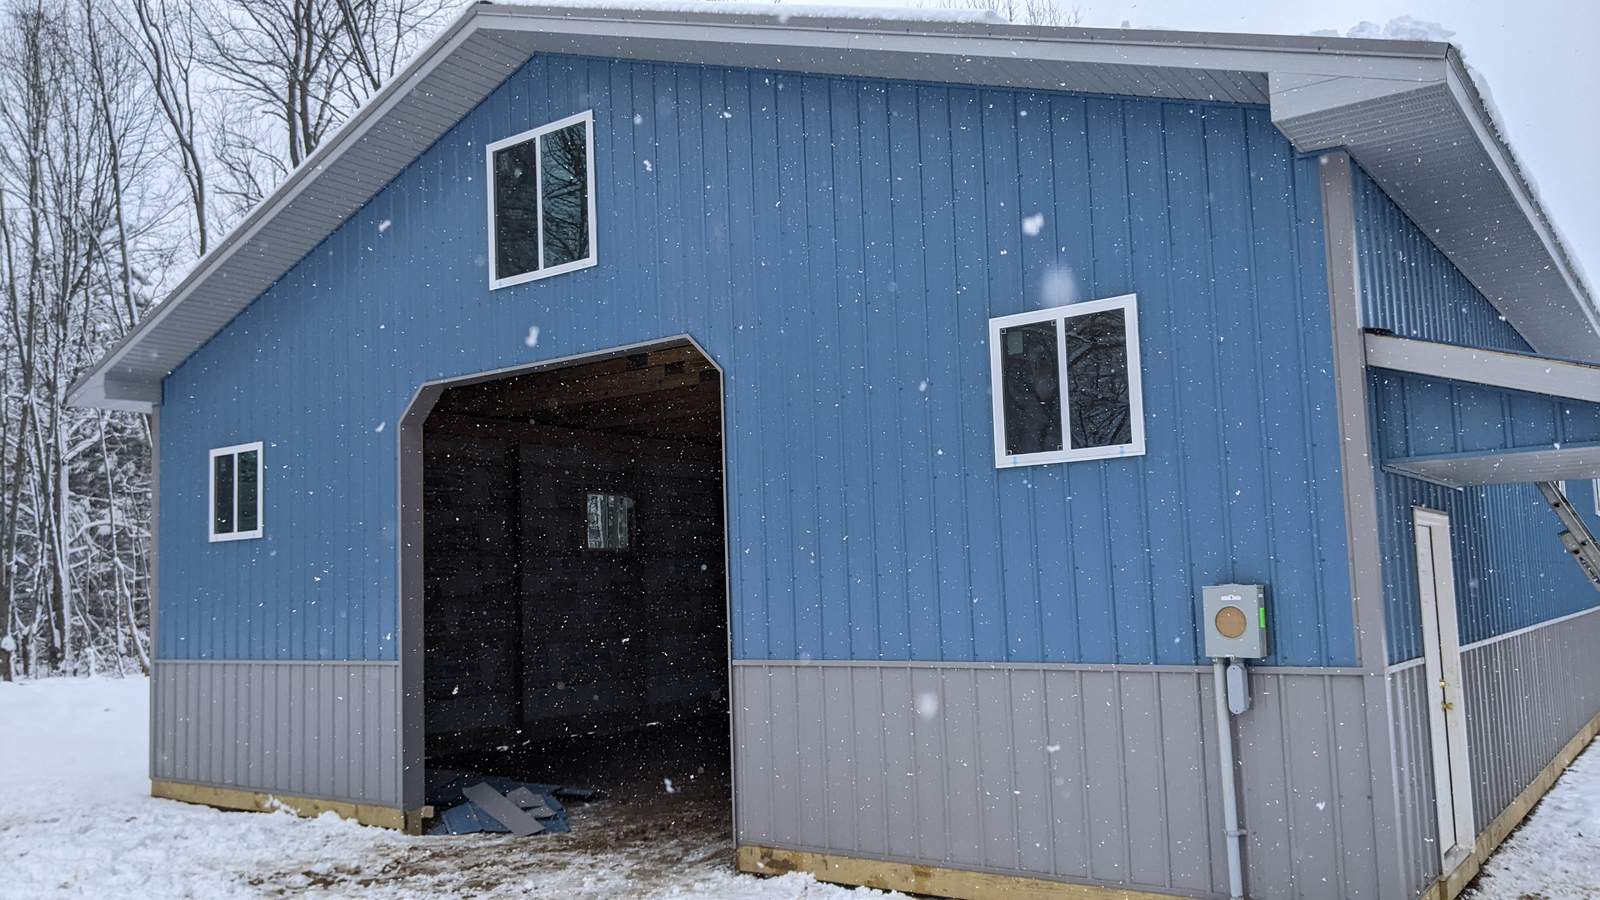 Blue barn, open bay - winter
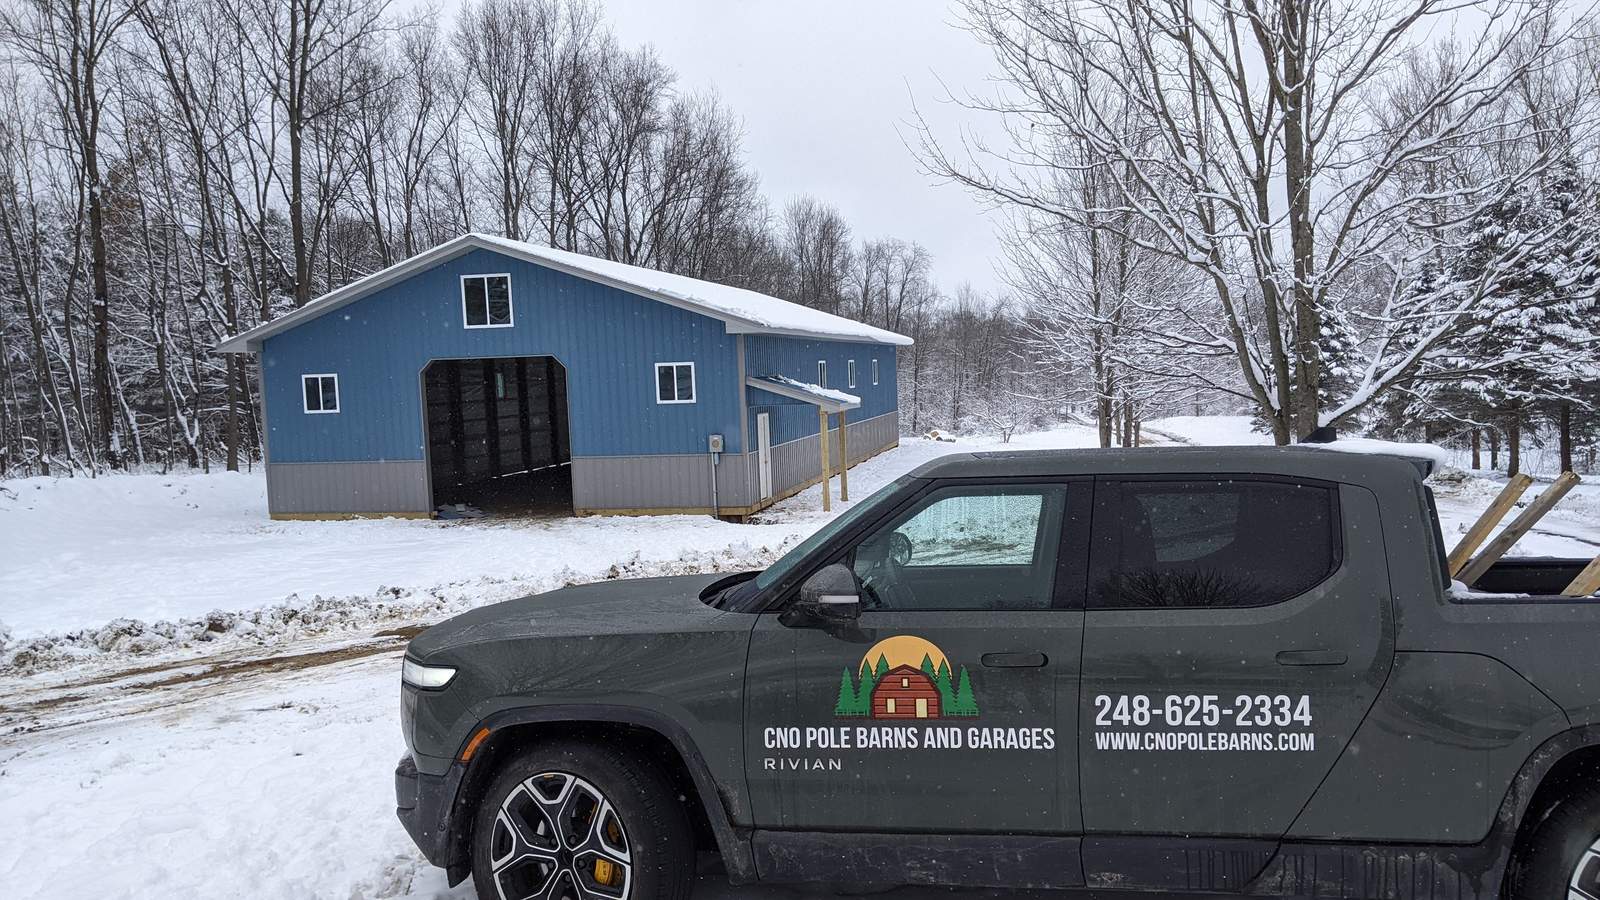 CNO truck on site - winter
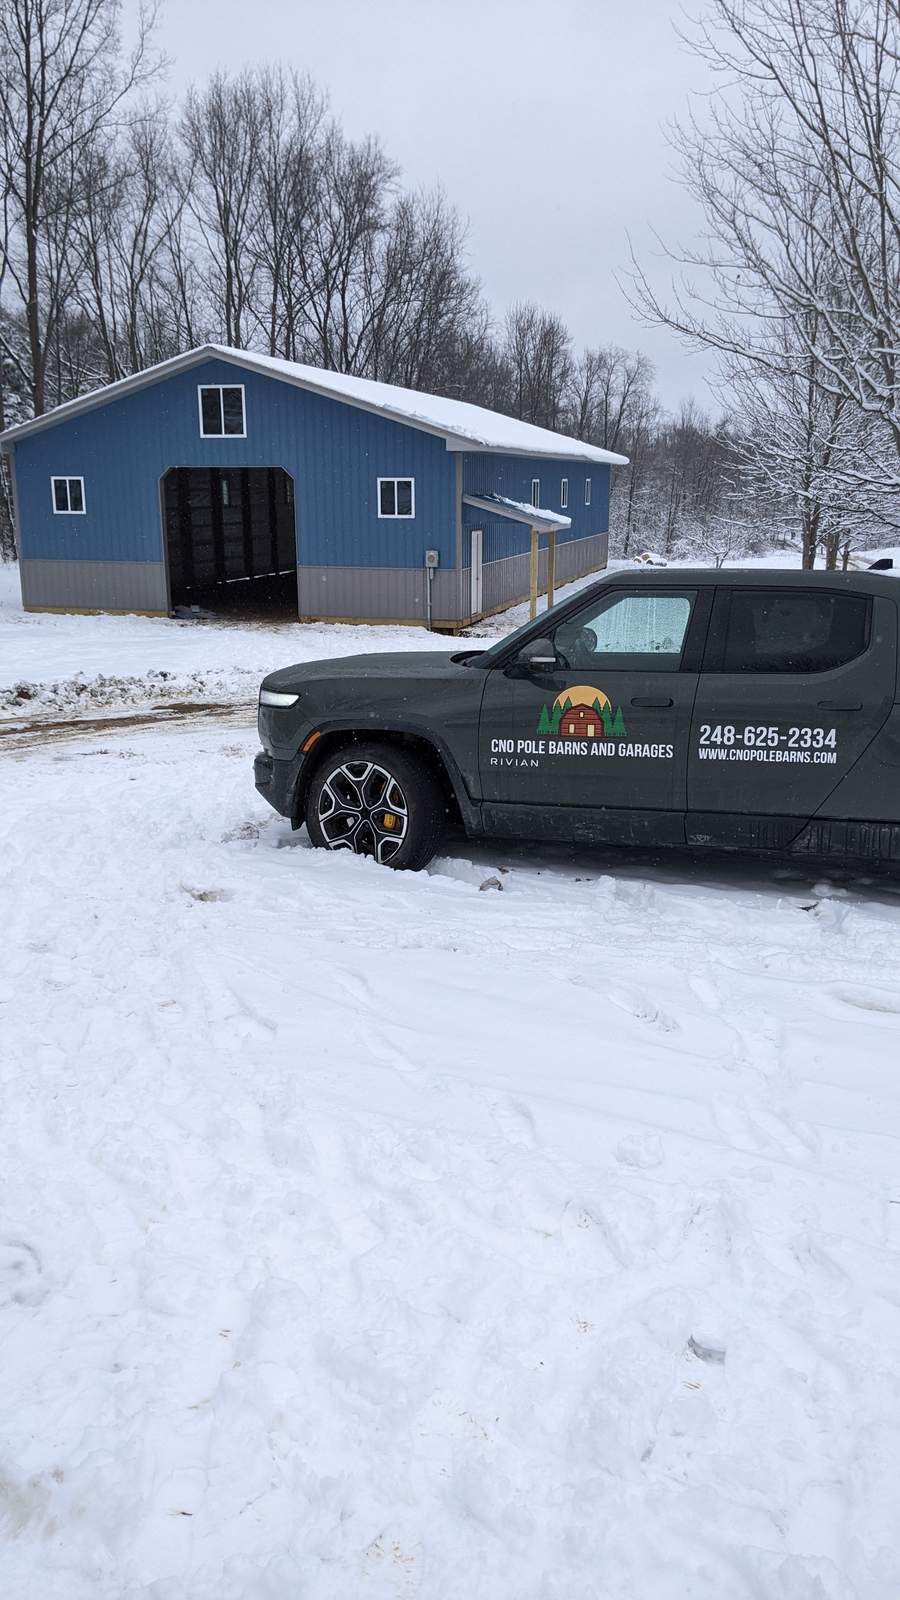 Blue barn - winter
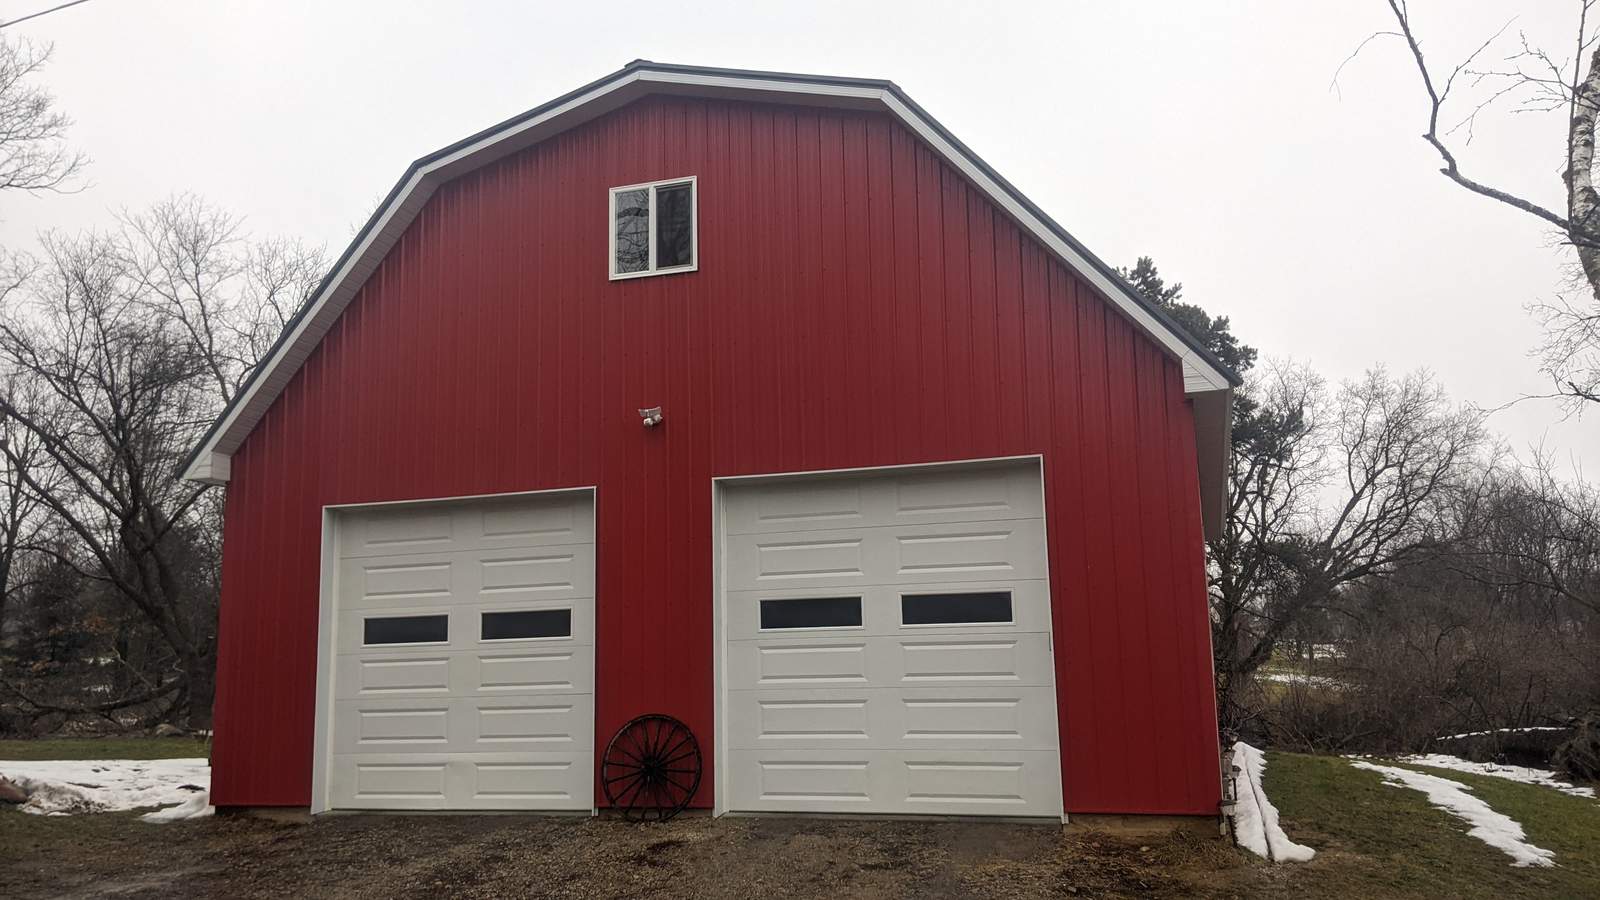 Red gambrel barn, two doors
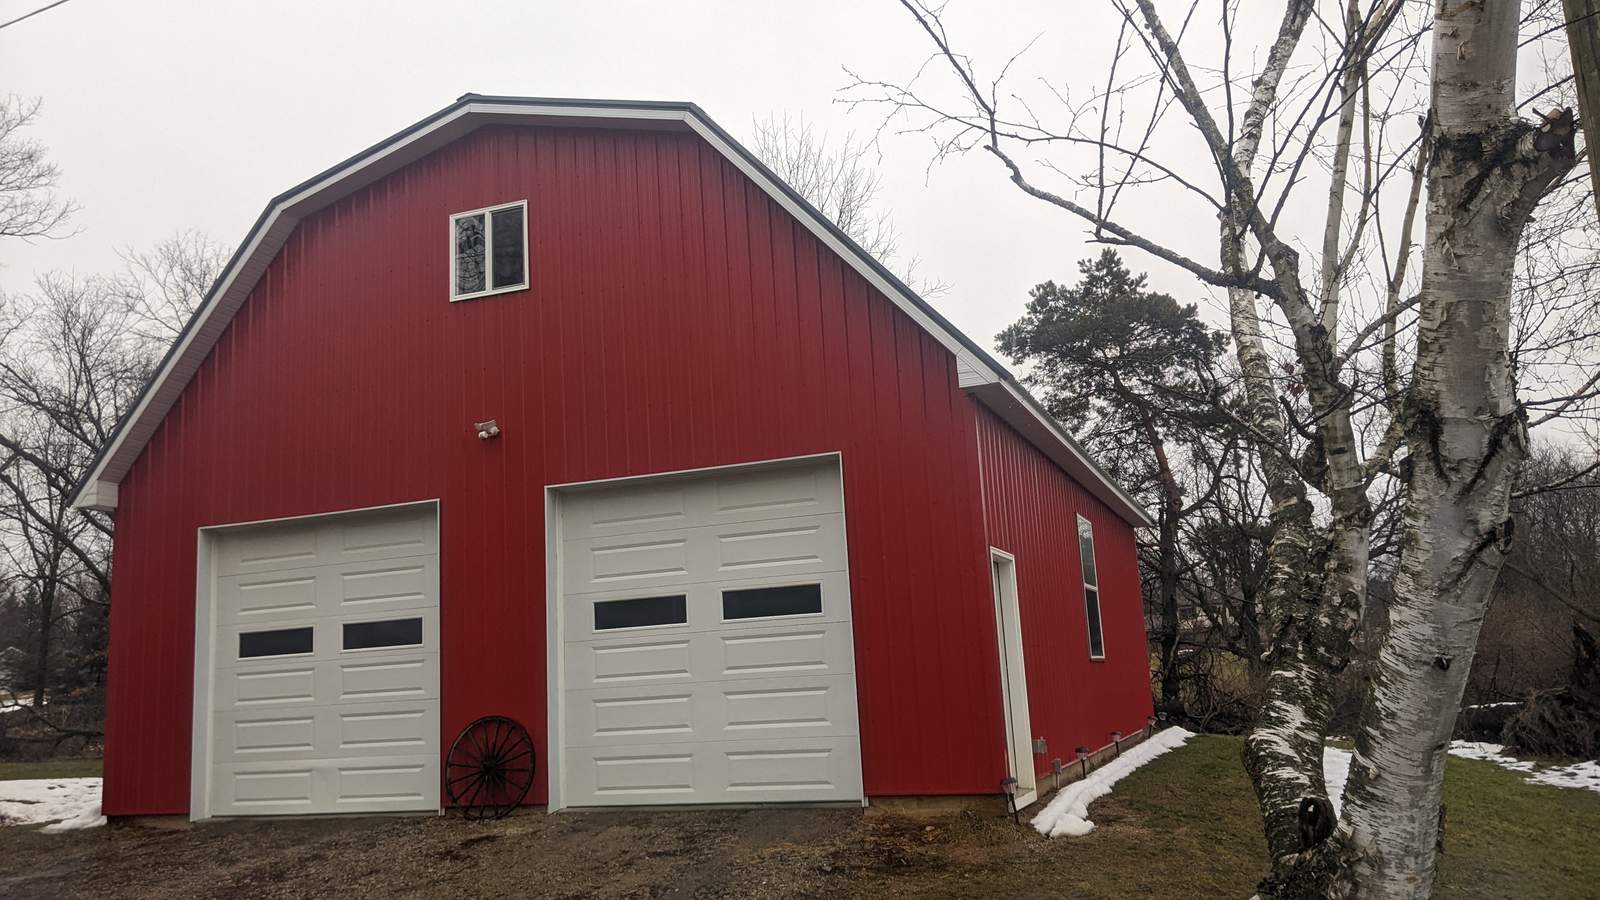 Red gambrel barn - front
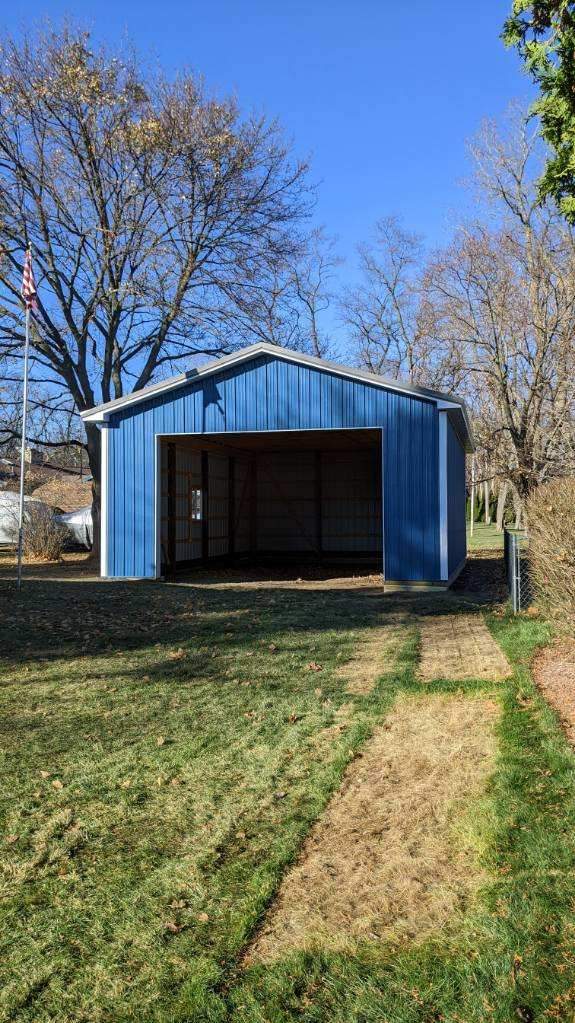 Blue pole barn with lean-to
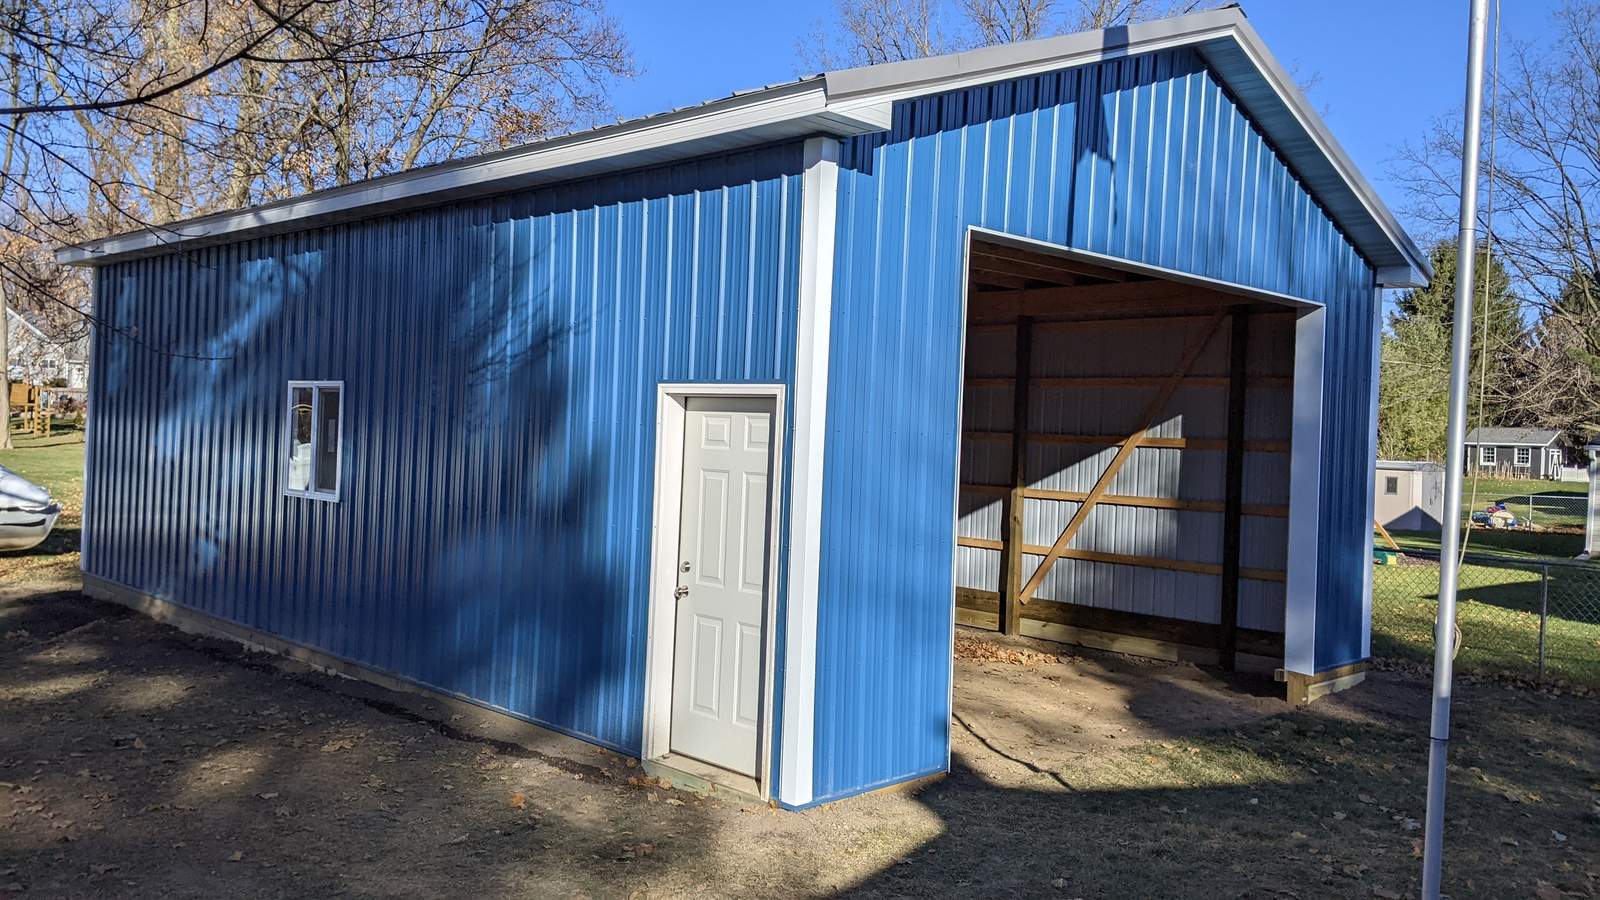 Blue barn - near completion
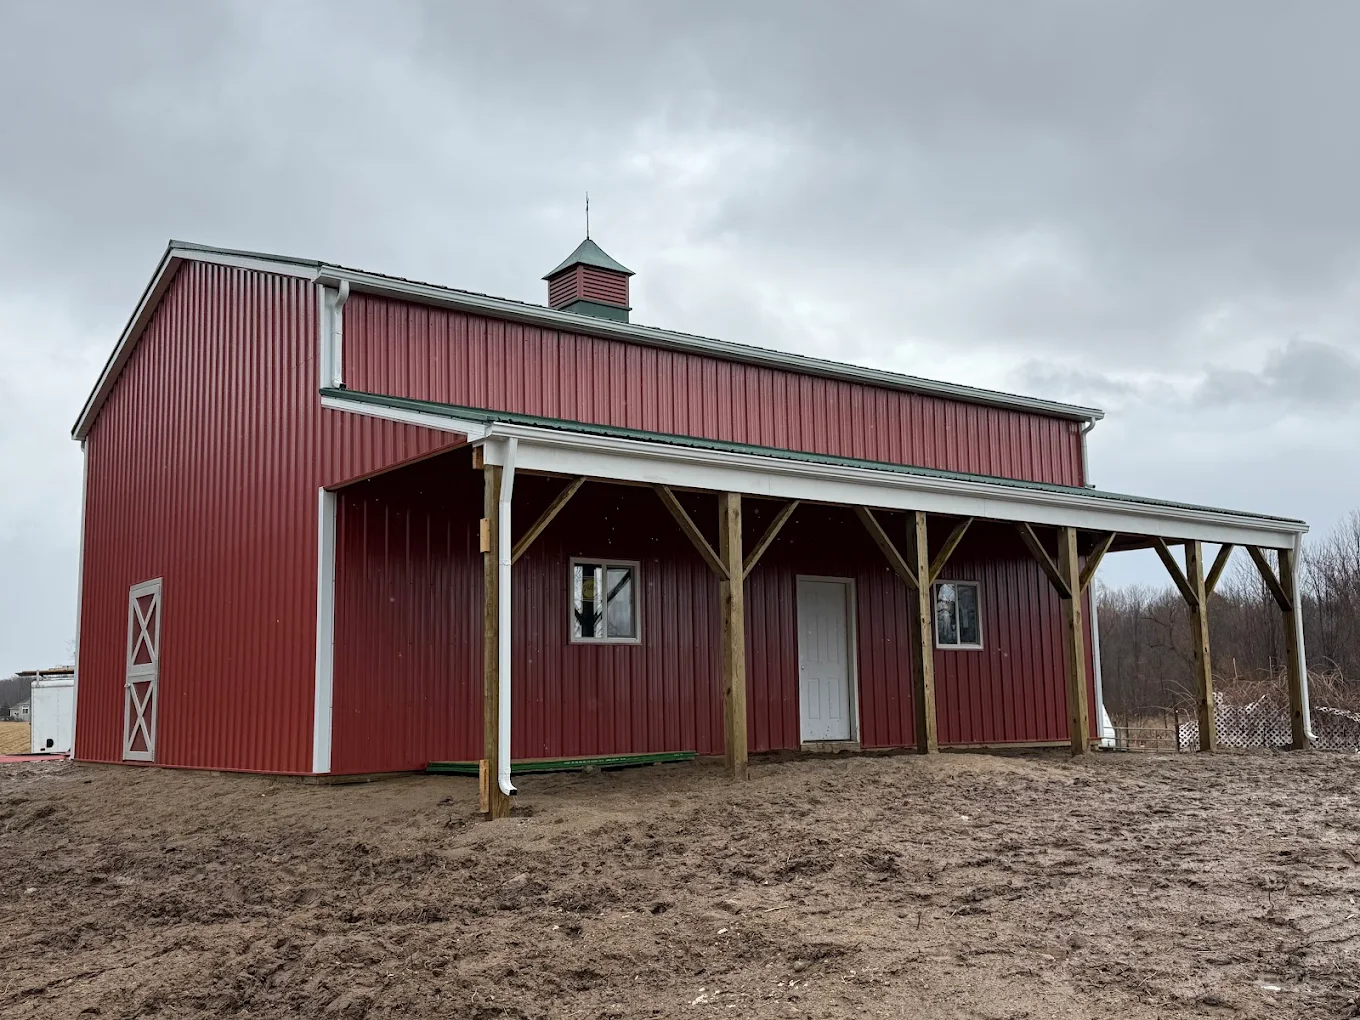 Red barn with covered porch
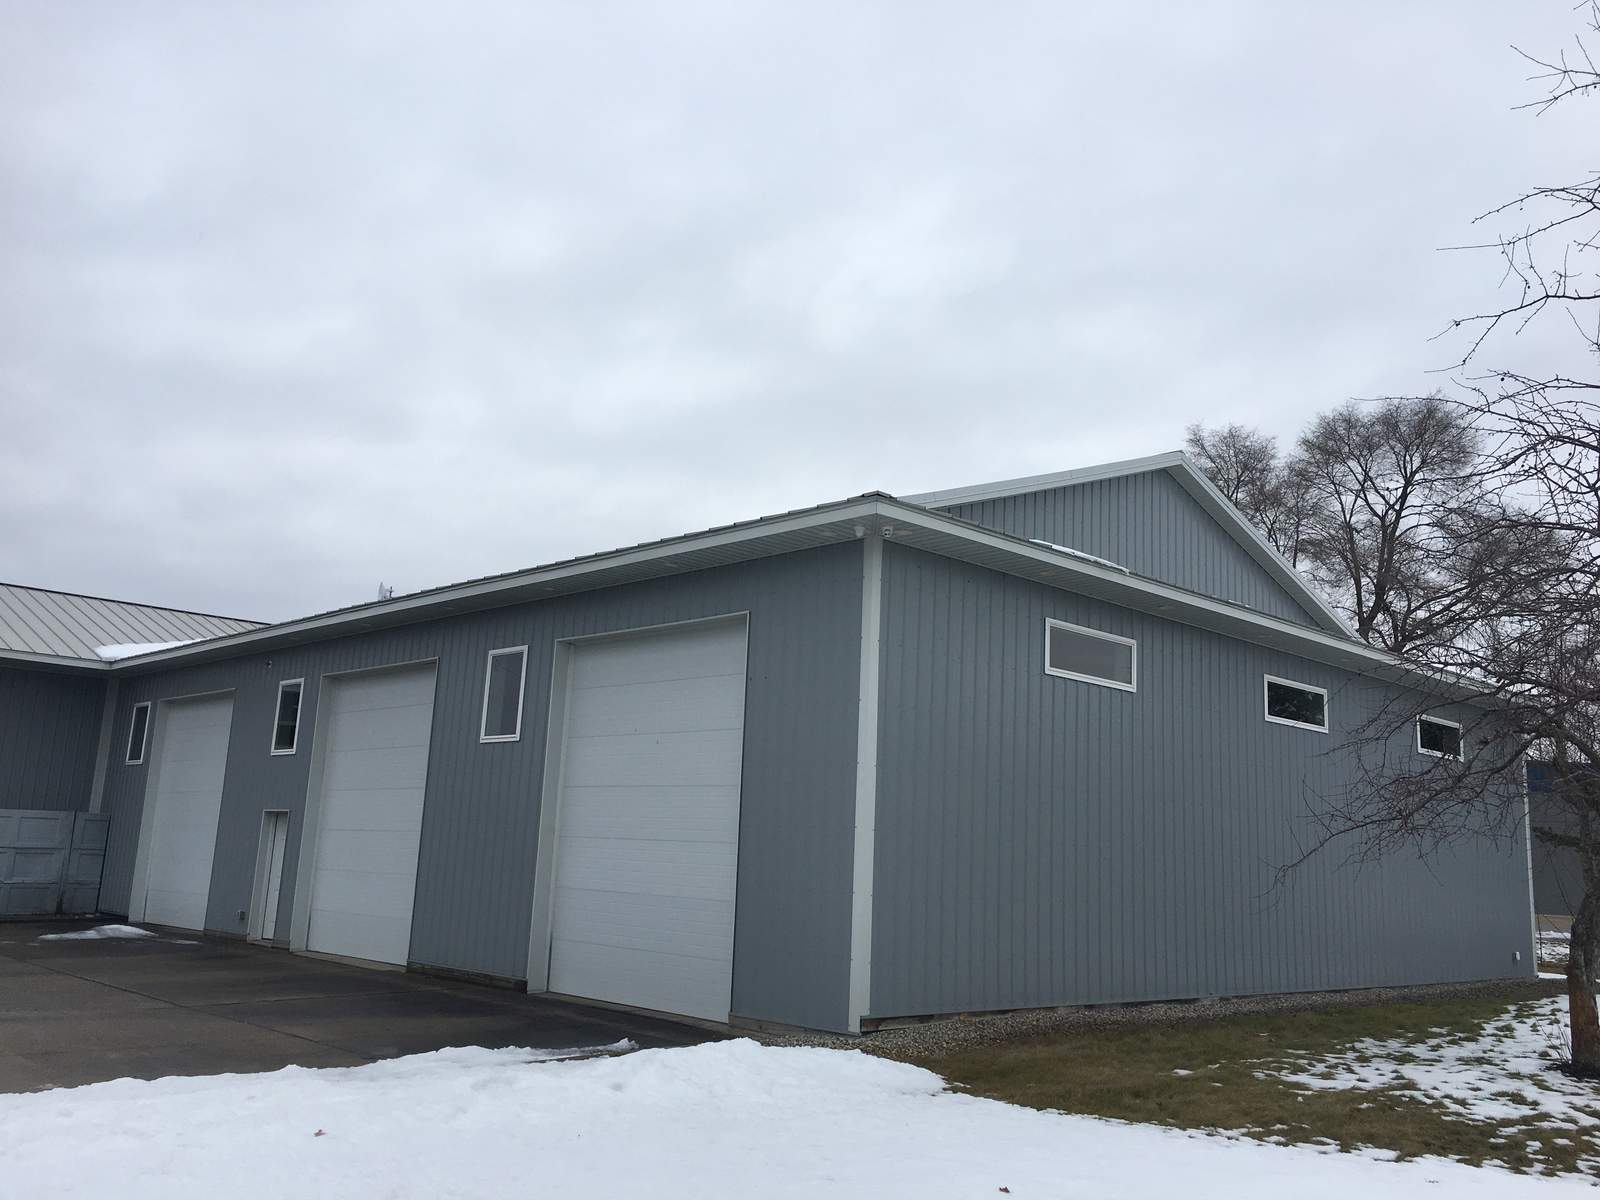 Three-bay shop building
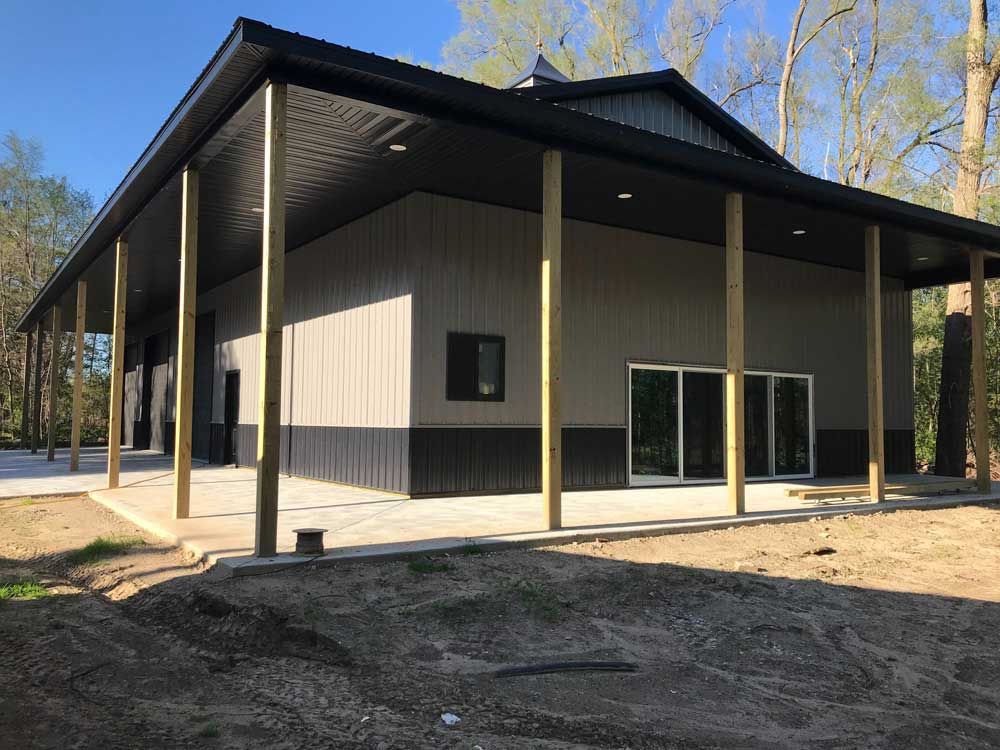 Shop building with covered porch
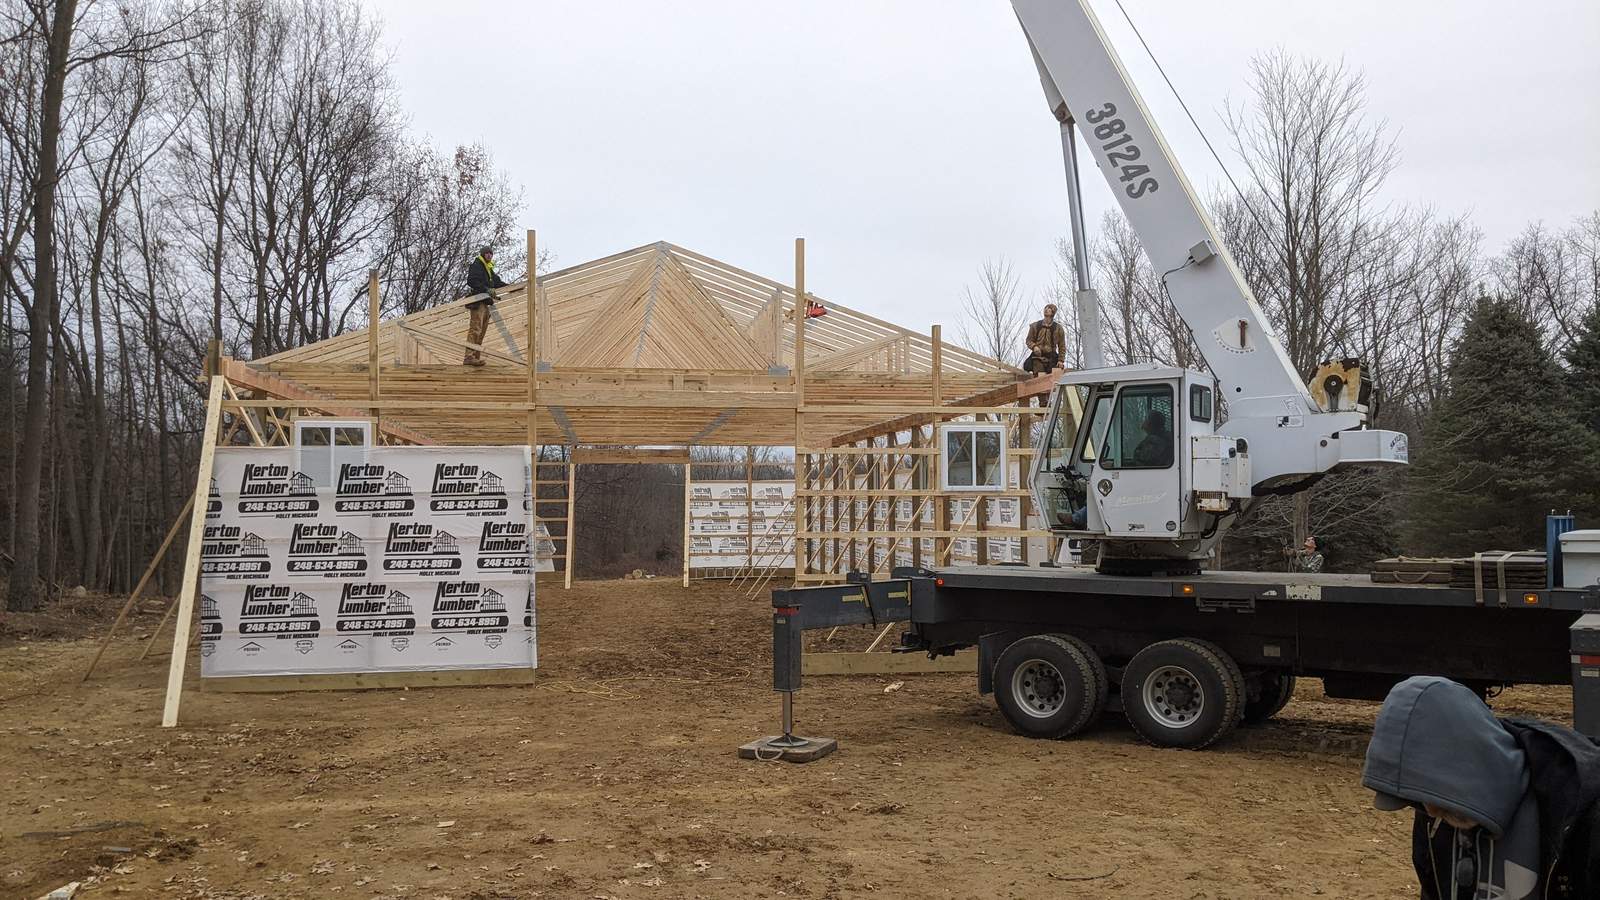
Why we show you the framing. The bones are what you're paying for. Trusses set square. Blocking in the right spots. Radiant barrier under the roof deck. Once the siding goes up, none of it shows. These photos are the proof it was done right.
Setting trusses with a crane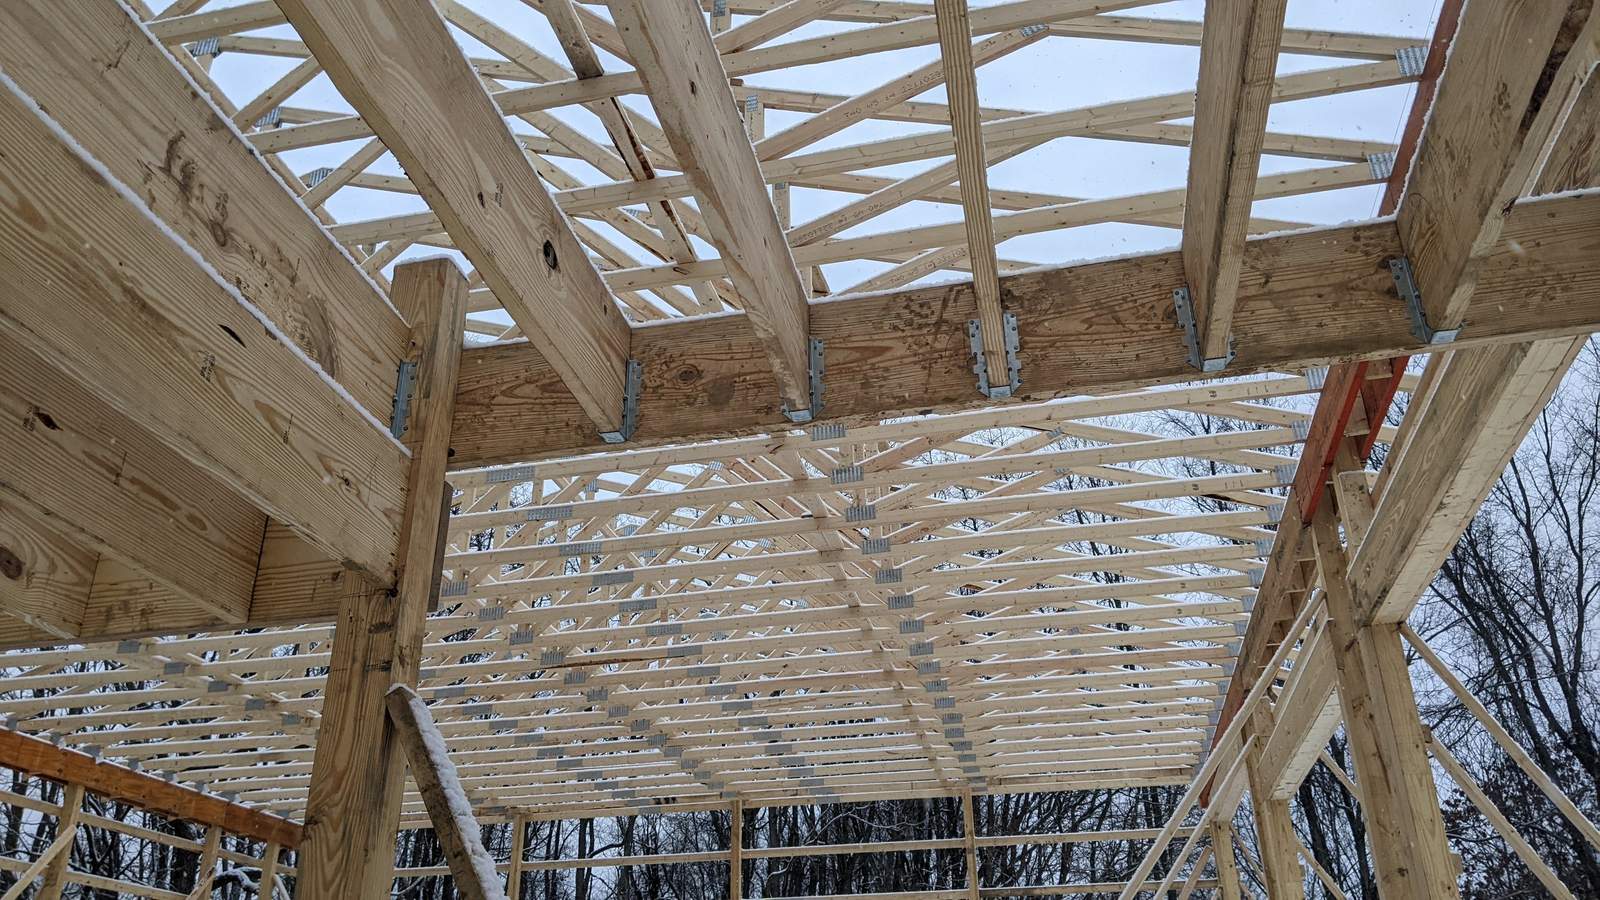 Roof deck framing
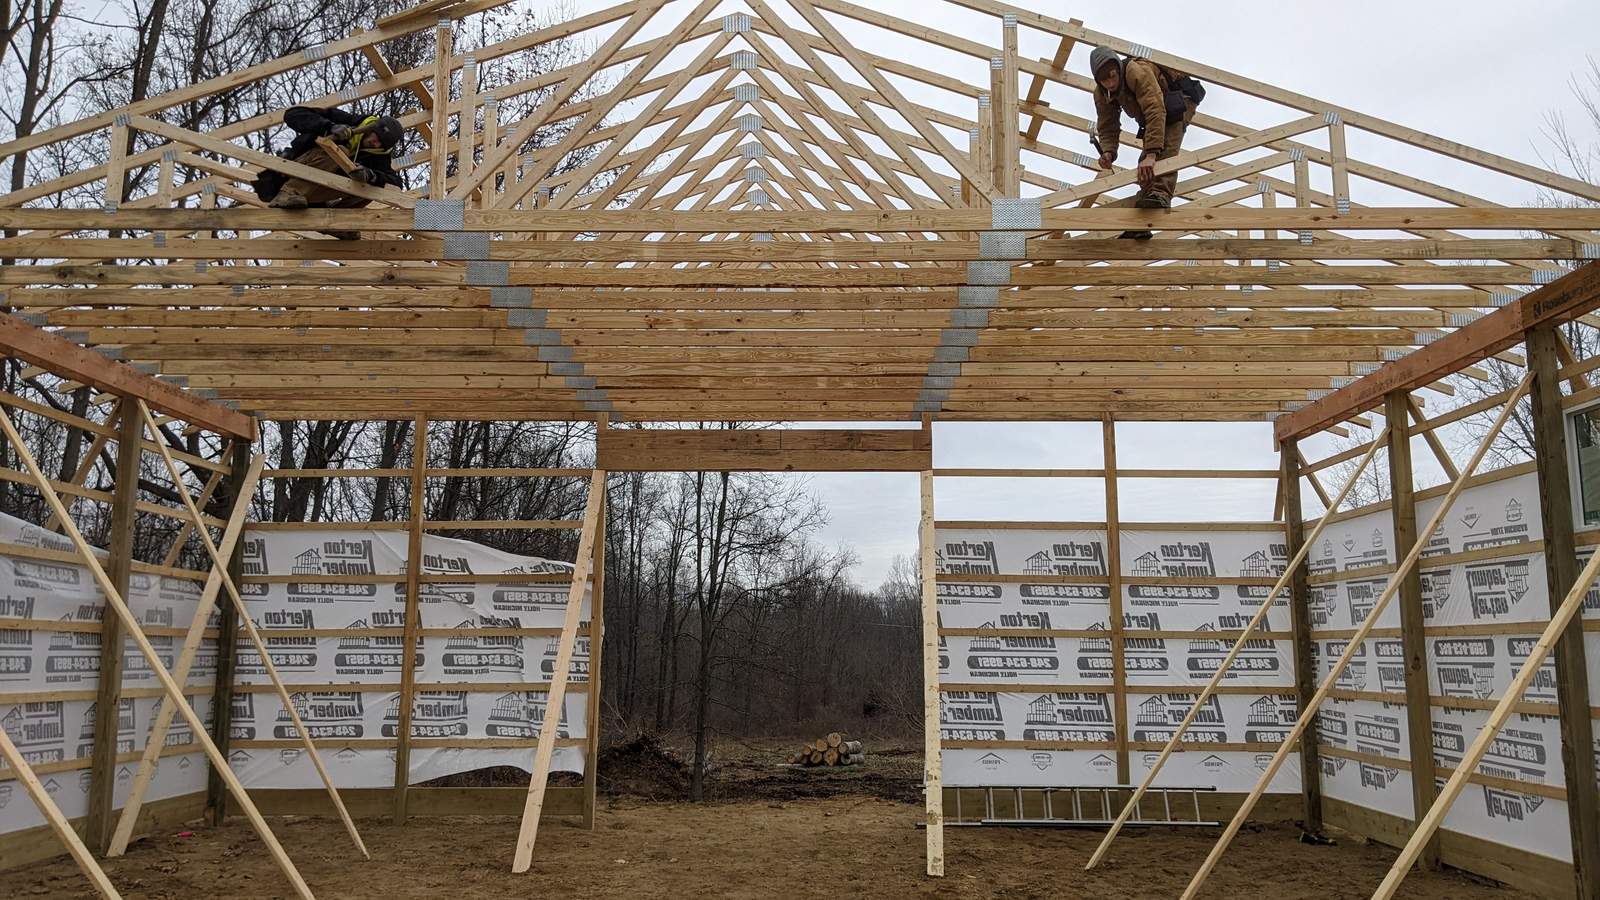 Crew framing trusses
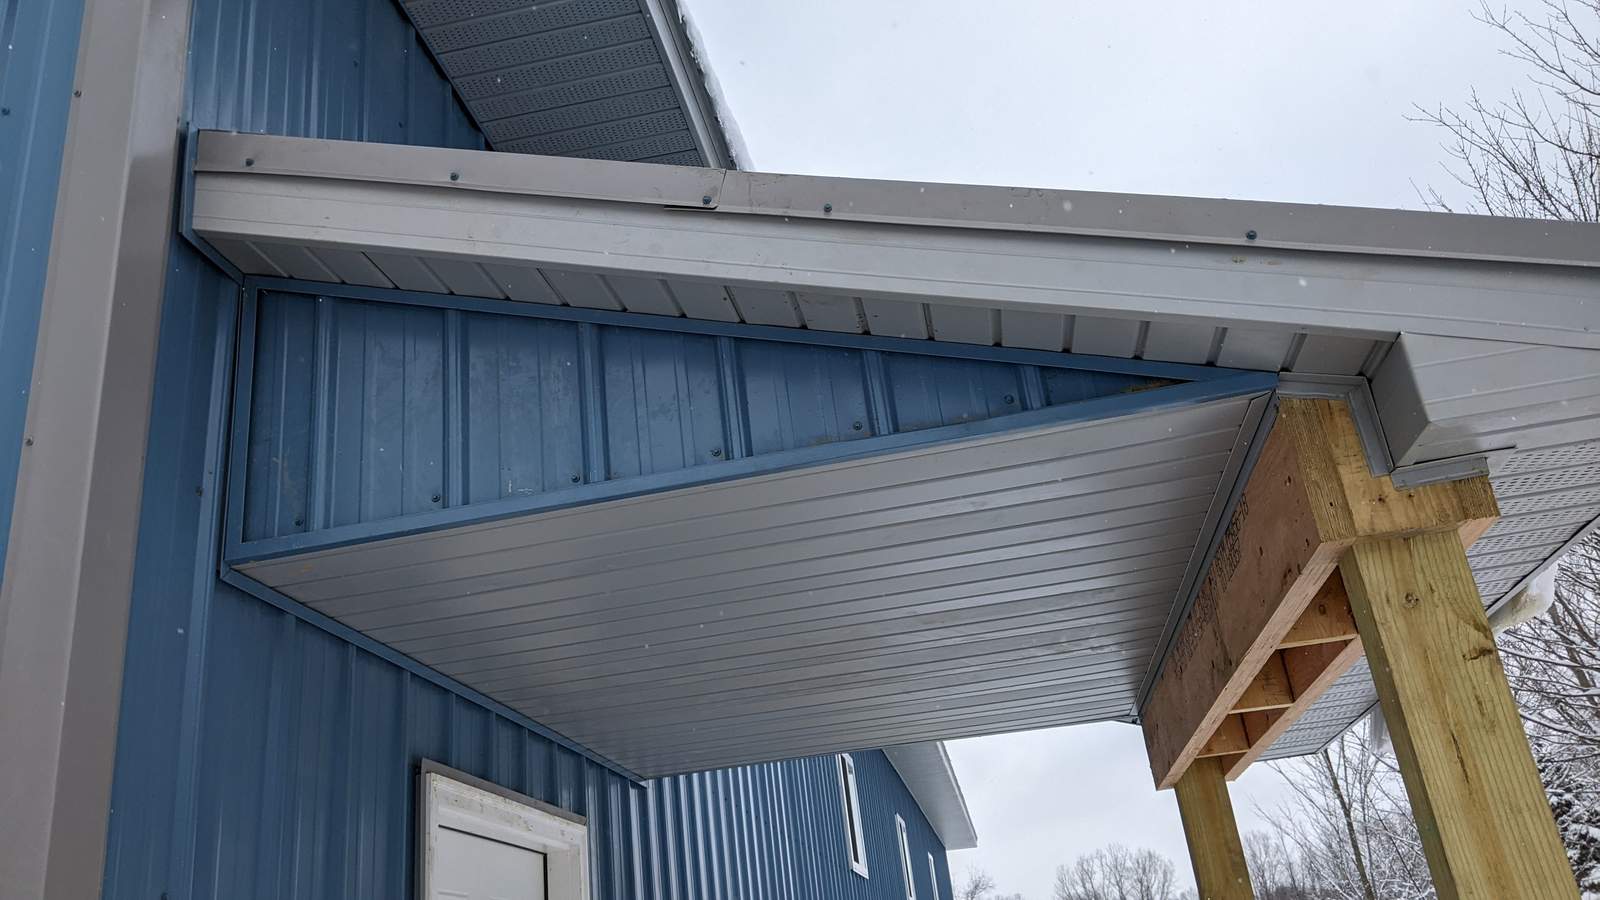 Eave trim detail
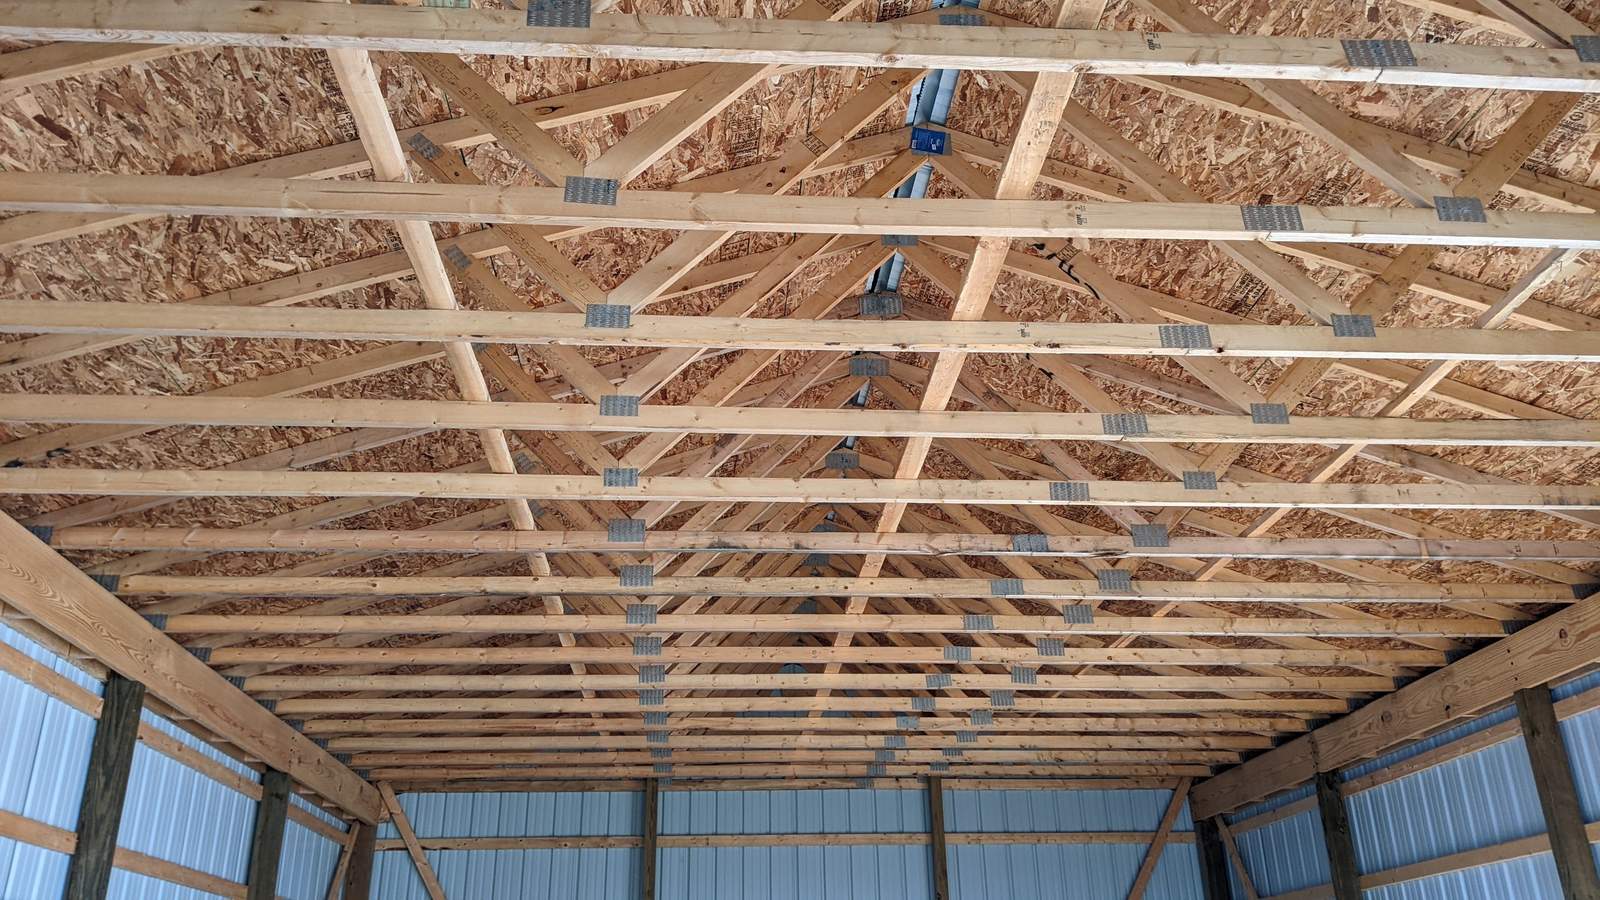 Truss interior
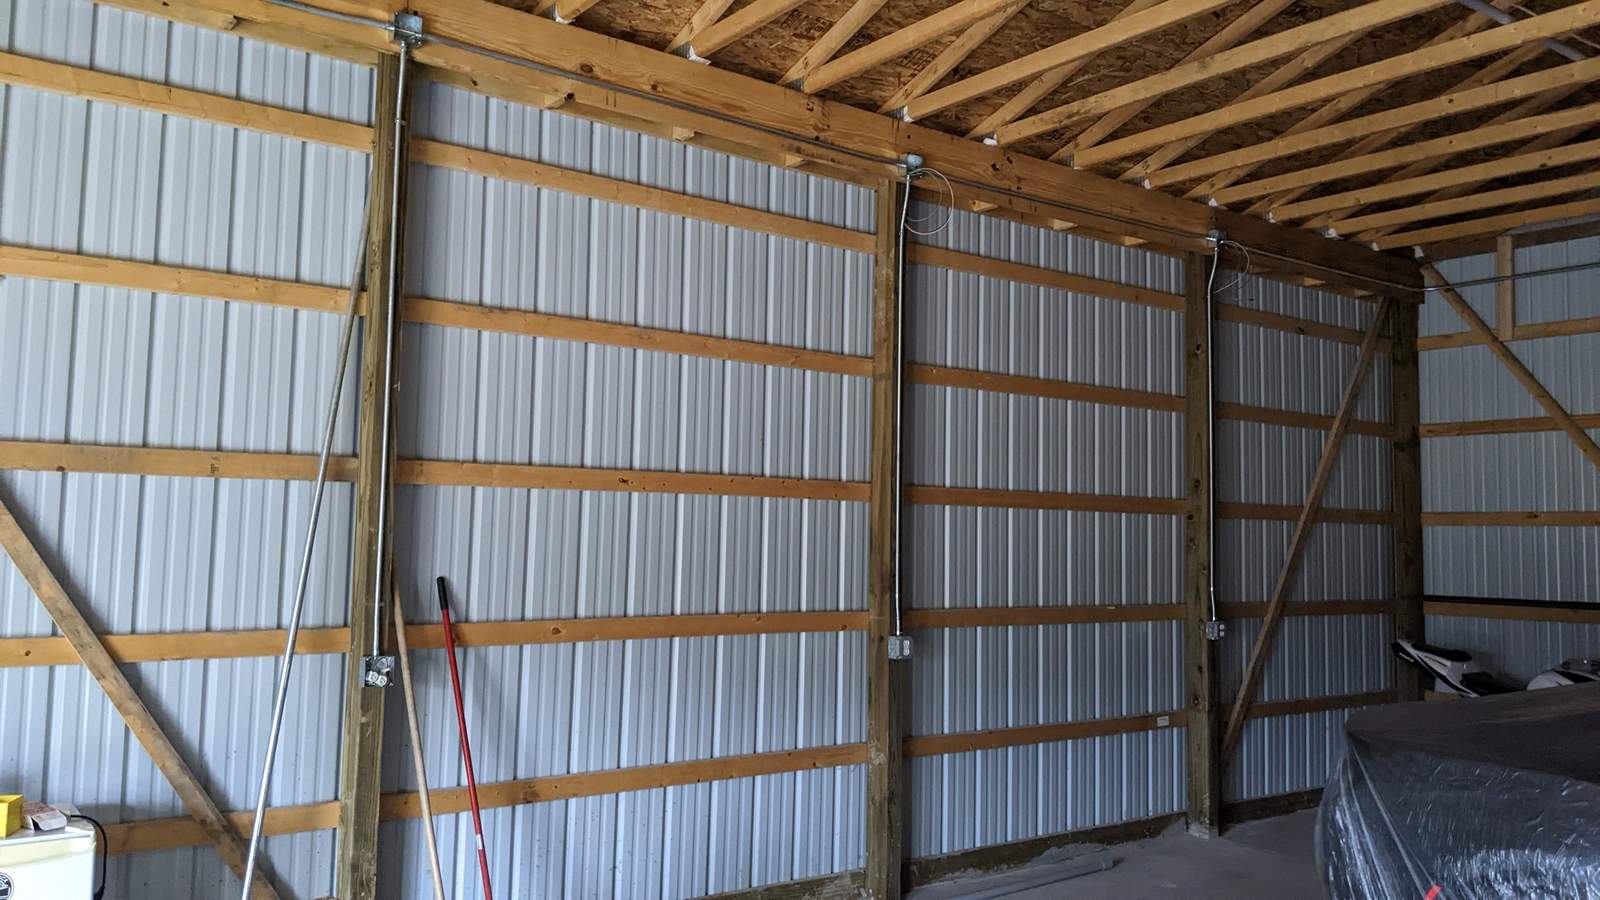 Framed interior walls
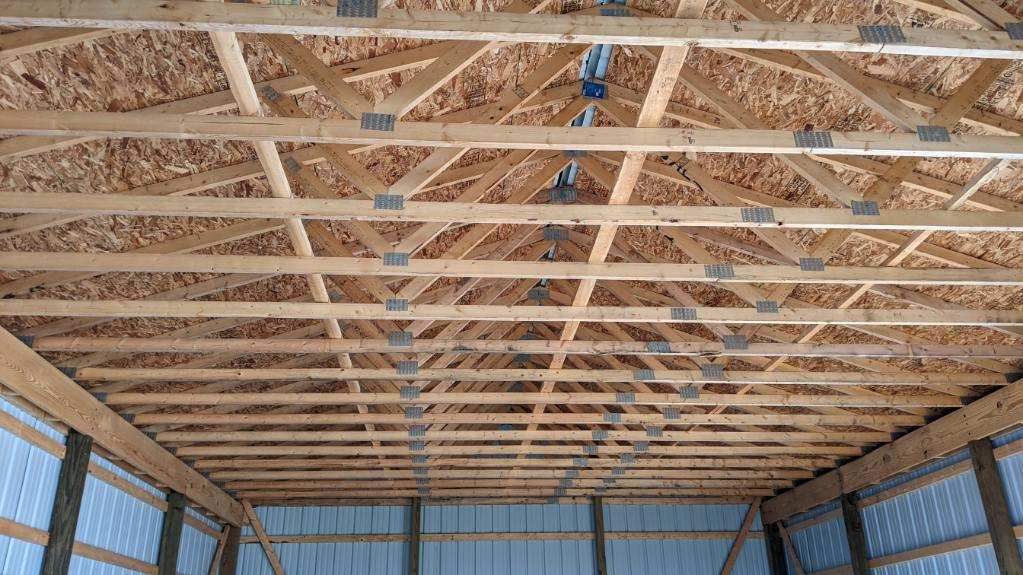 Truss interior - blue barn
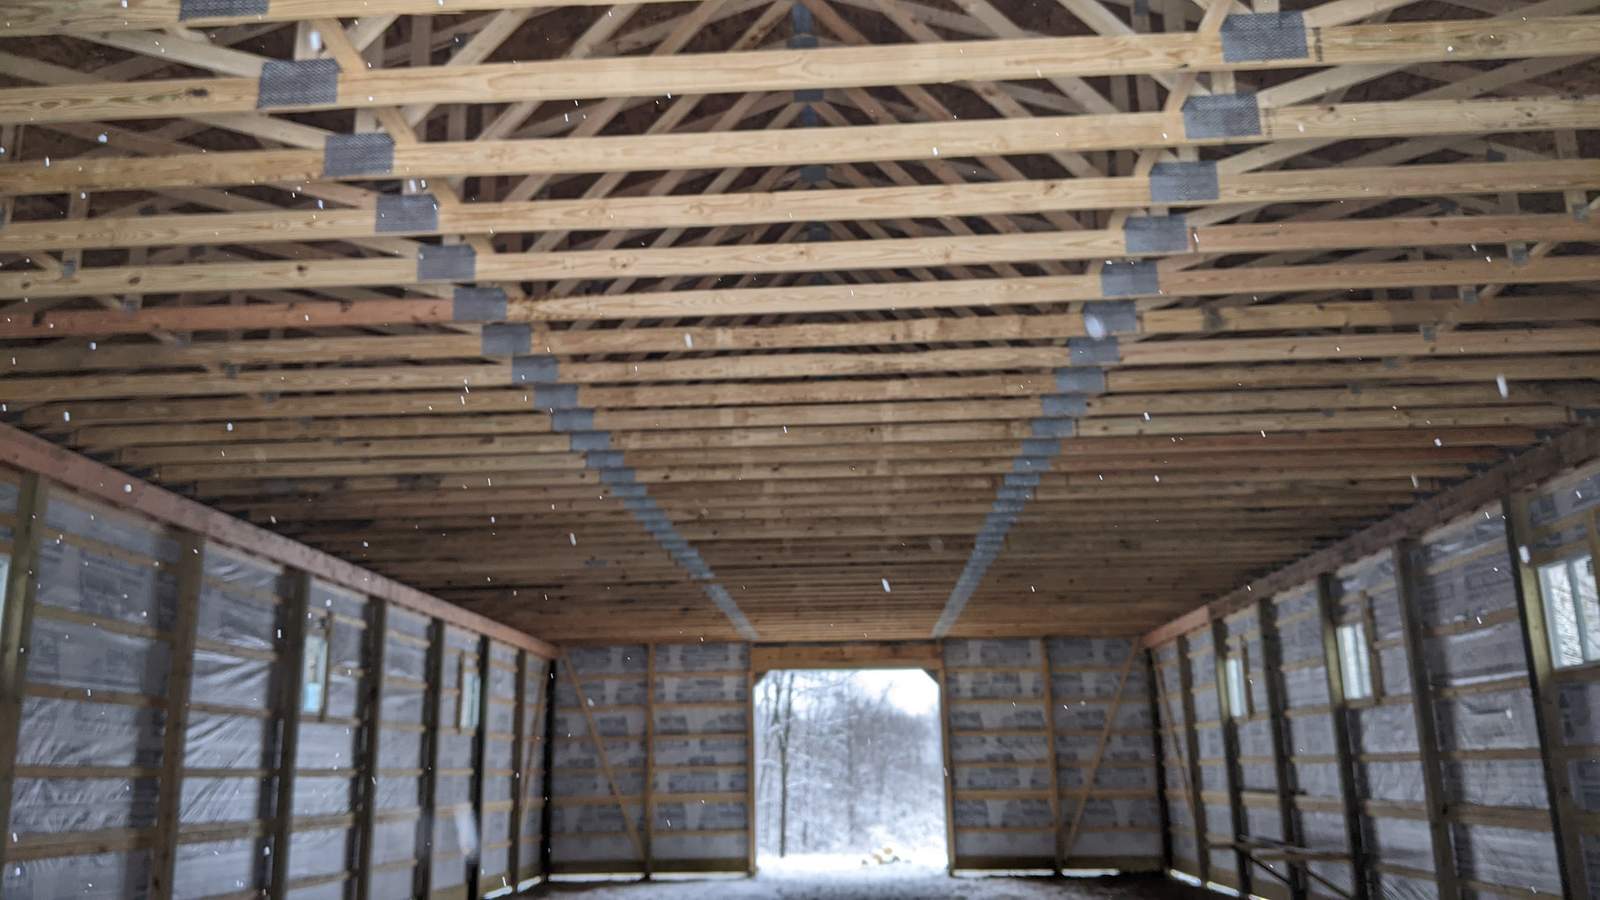 Interior breezeway
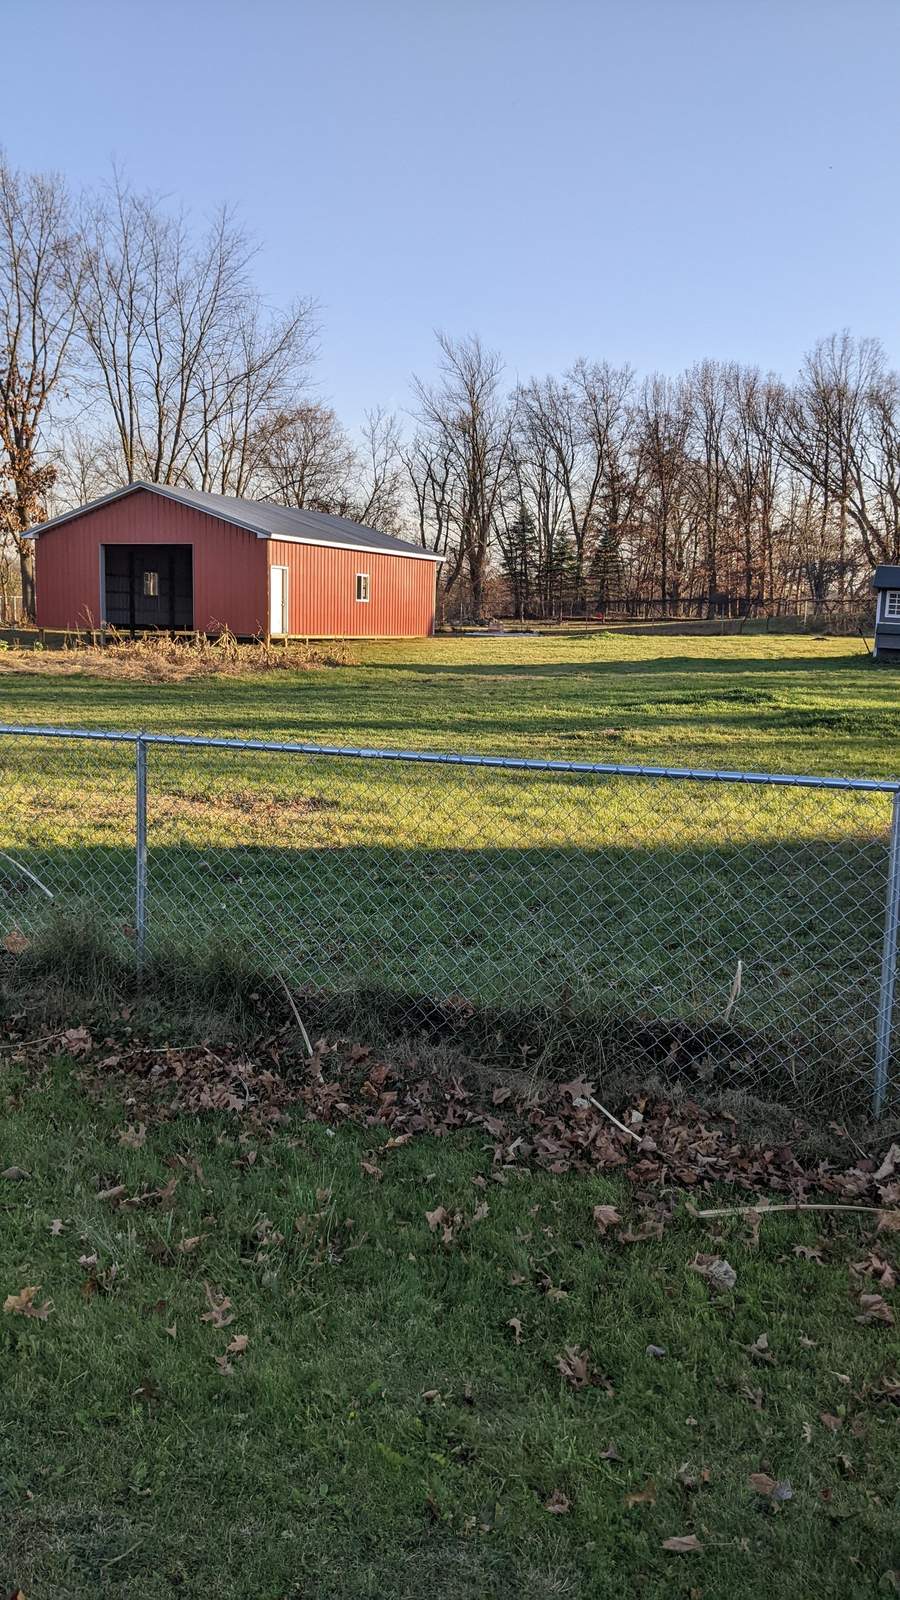 Barn in open field
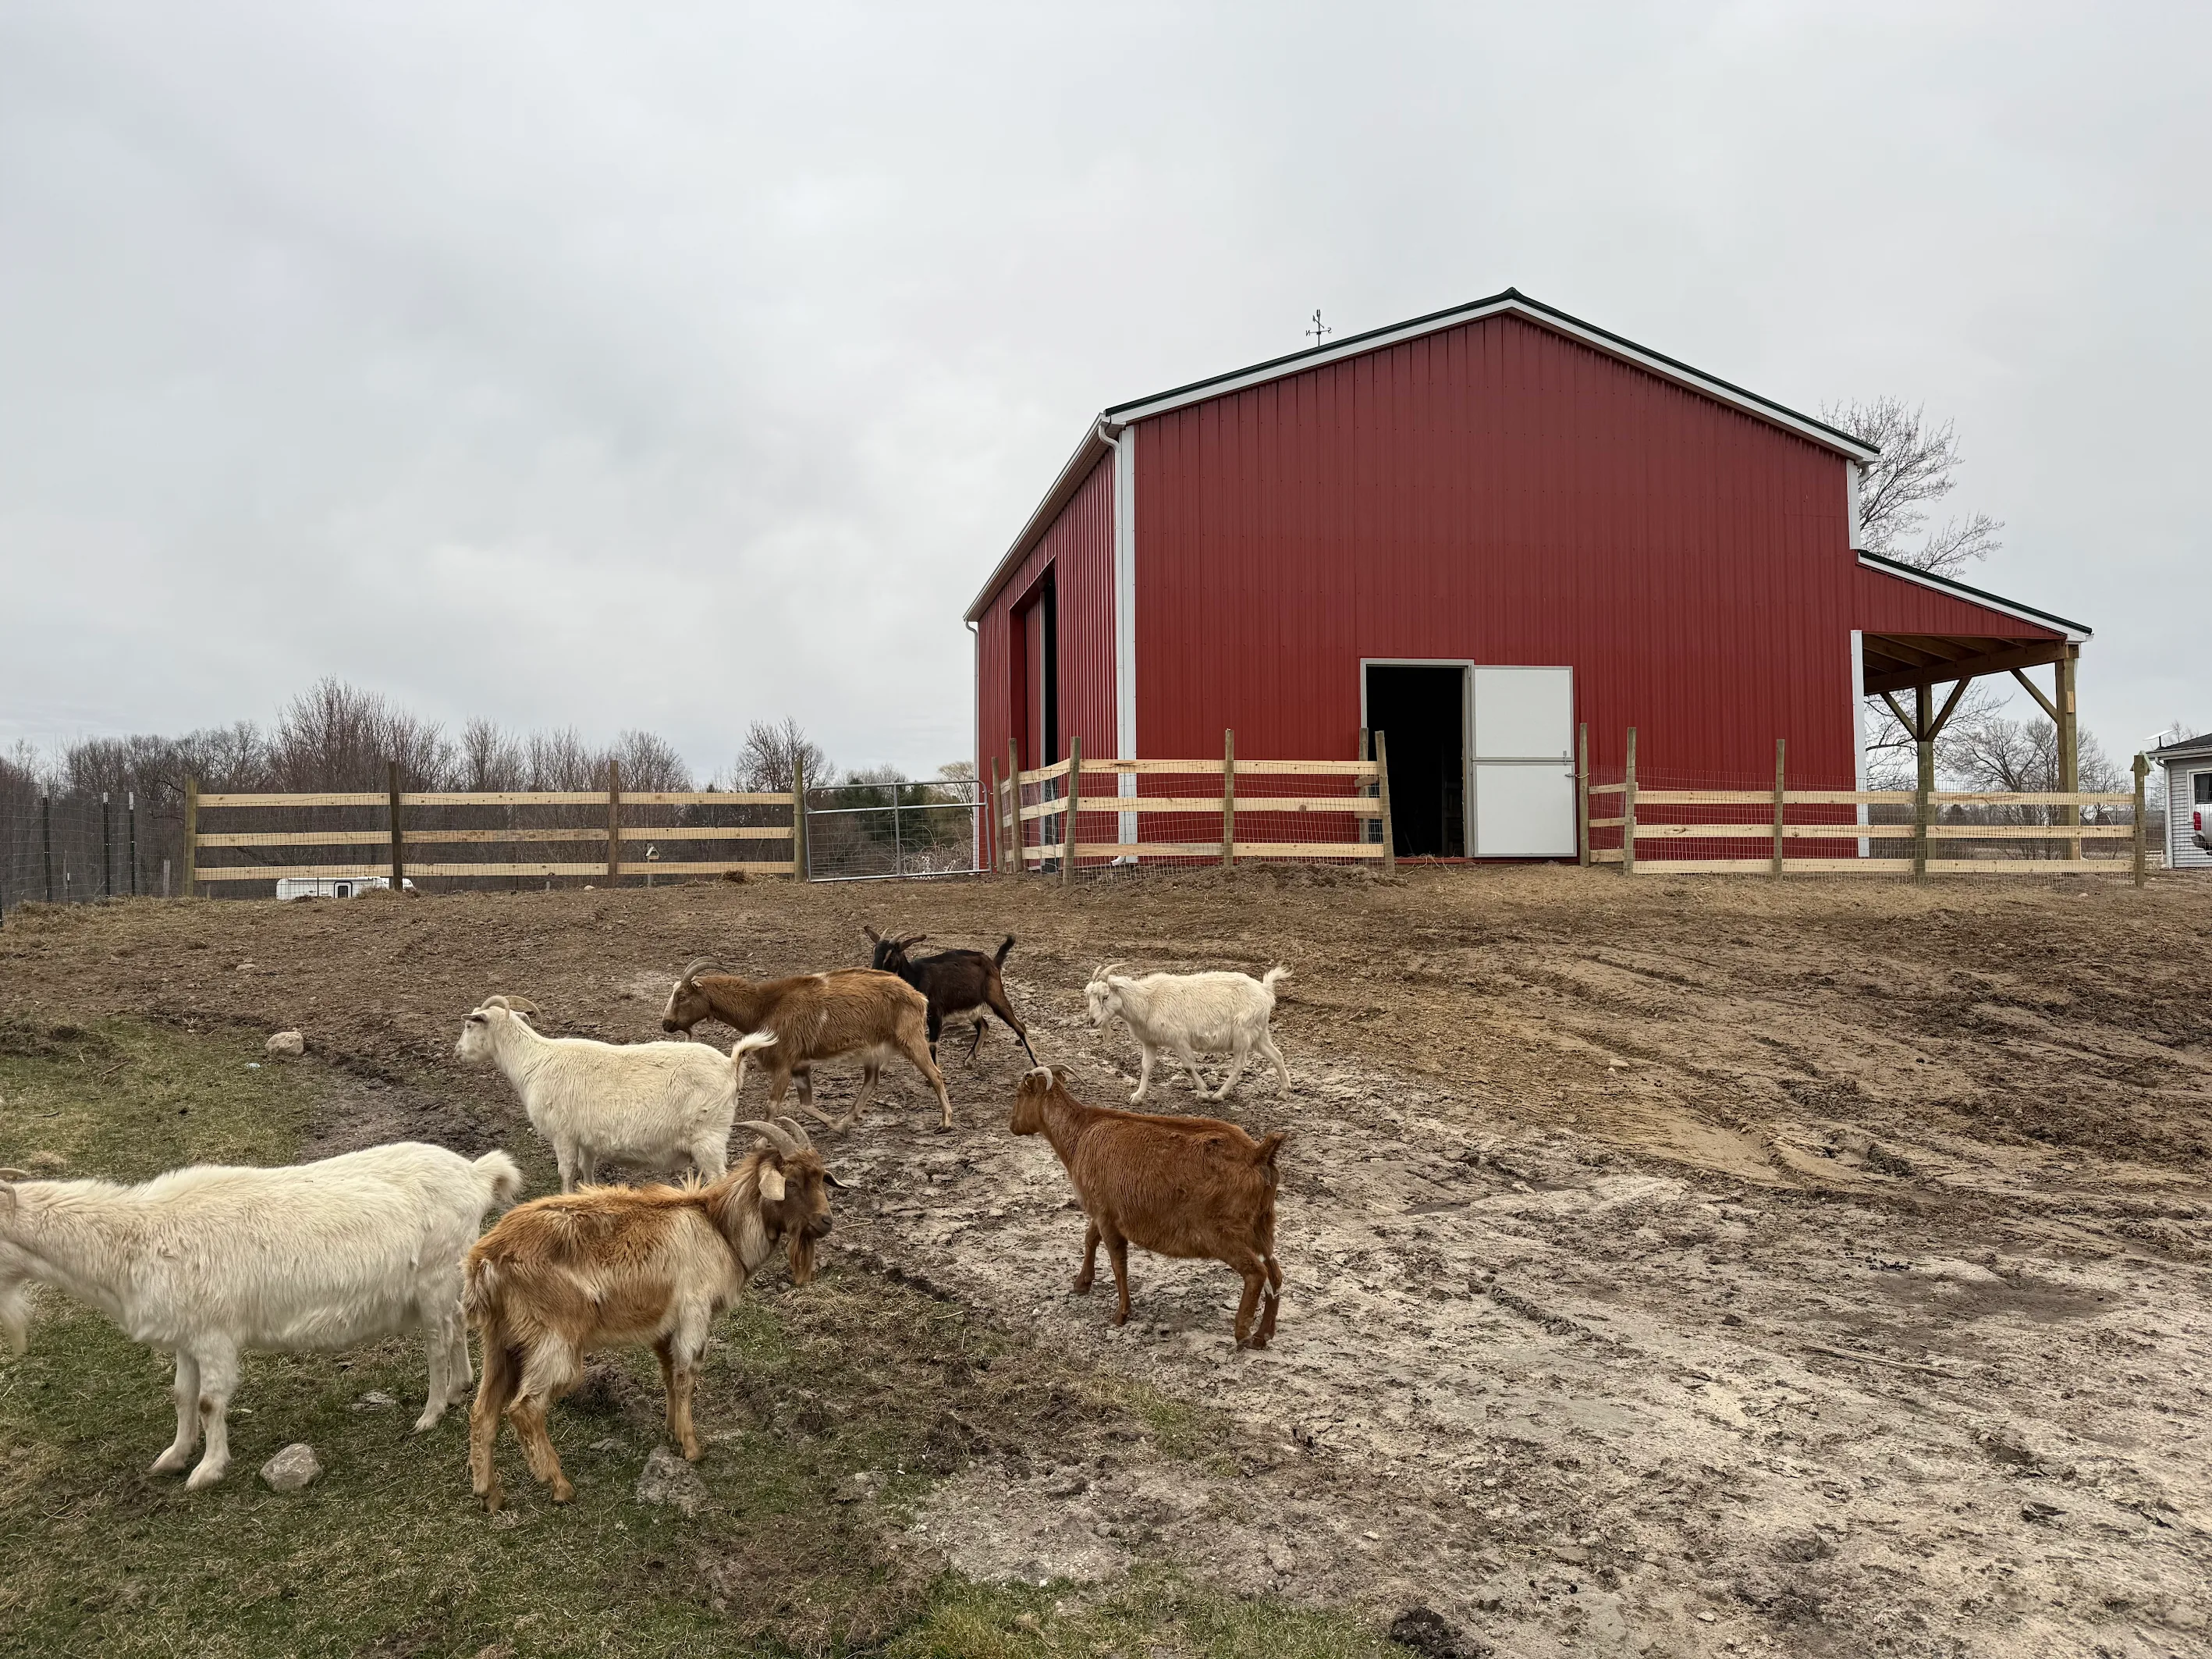 Barn with pasture goats
We stand up pre-engineered Federal Steel Systems buildings across the same six counties. These manufacturer photos show the building systems we install.
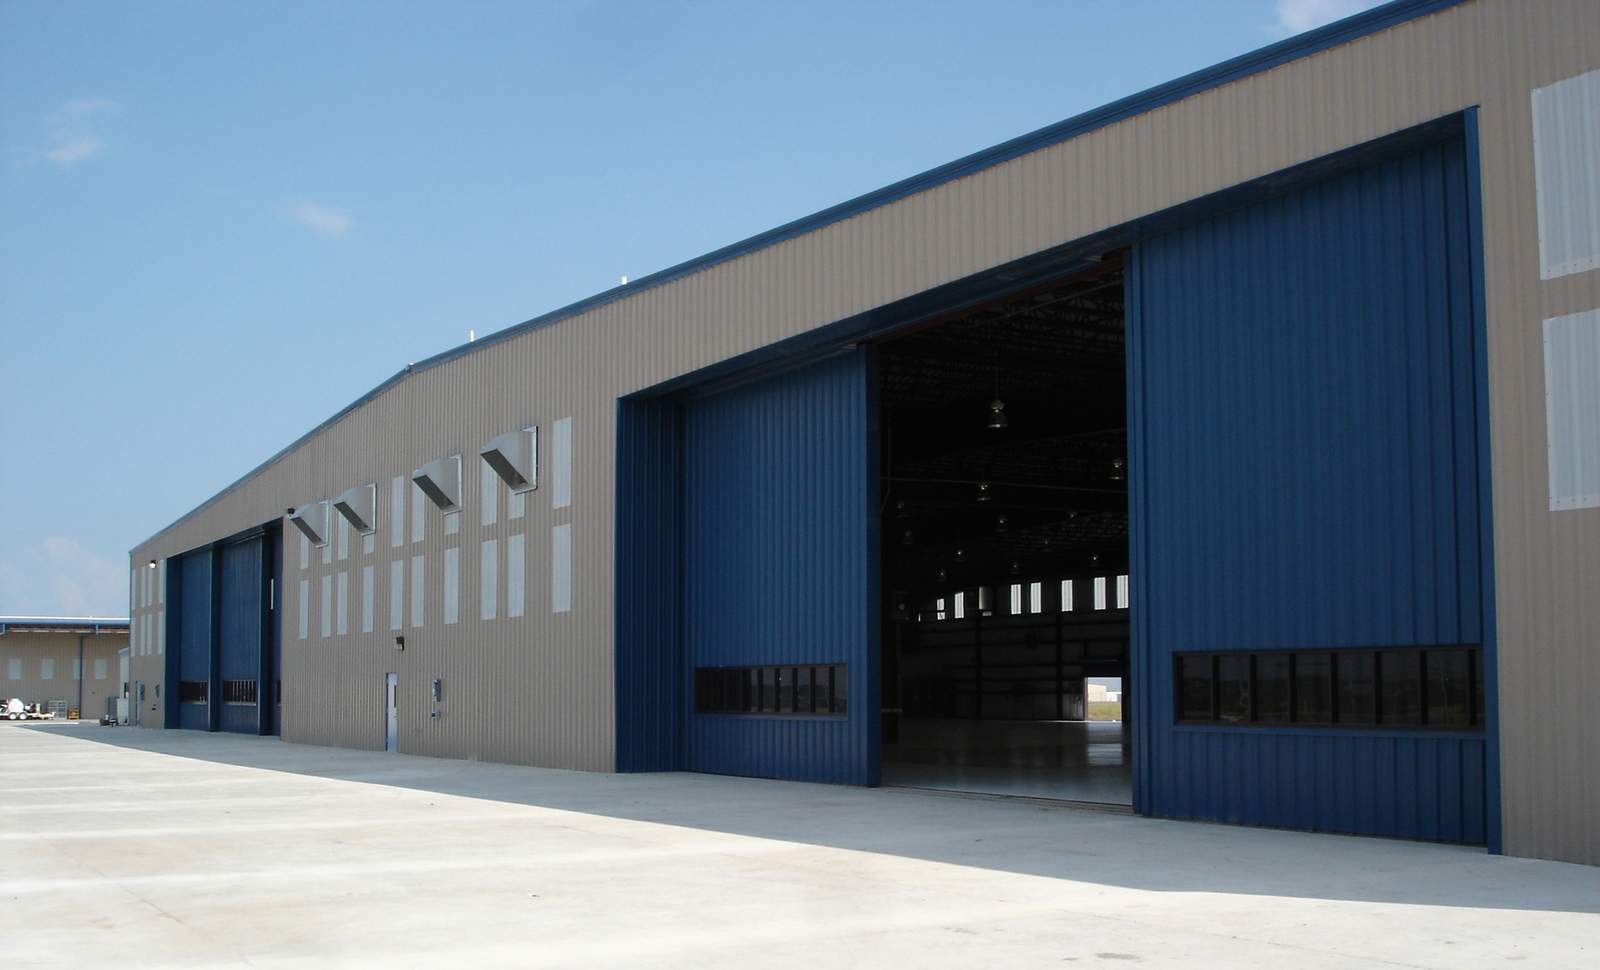 Aircraft hangarPhoto: Federal Steel Systems
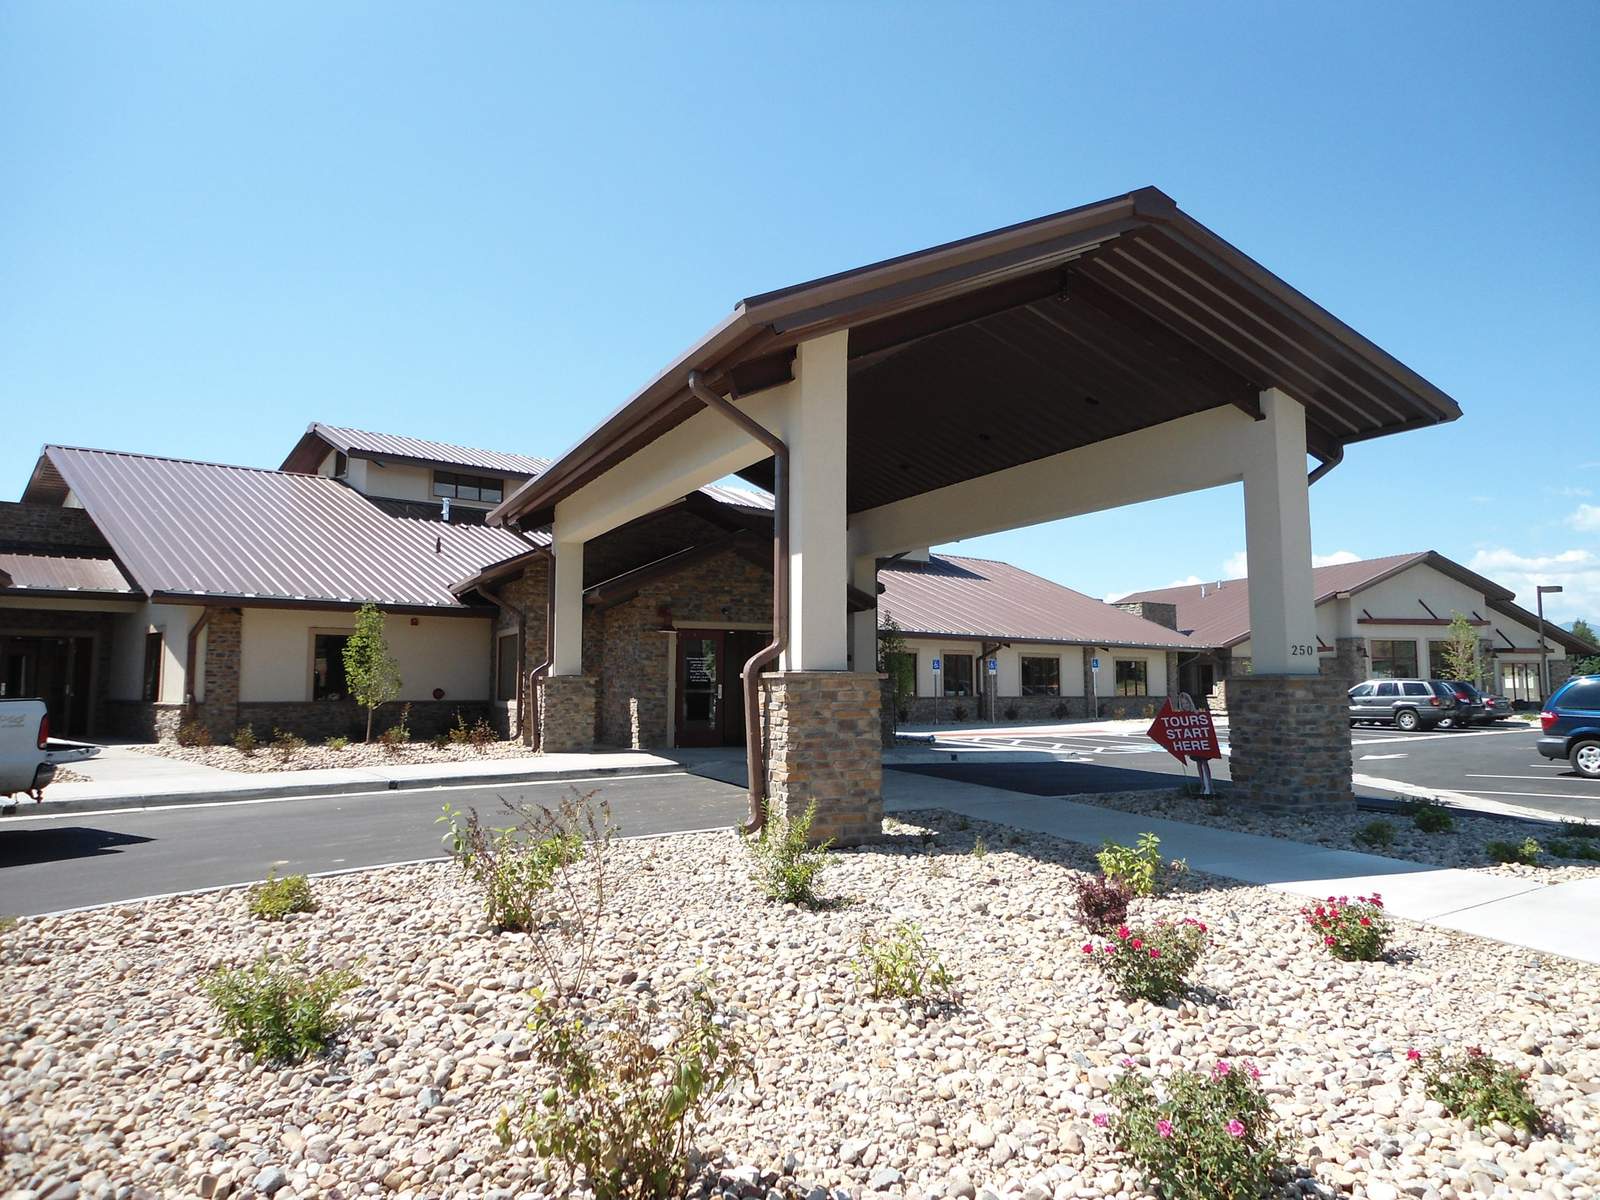 CommercialPhoto: Federal Steel Systems
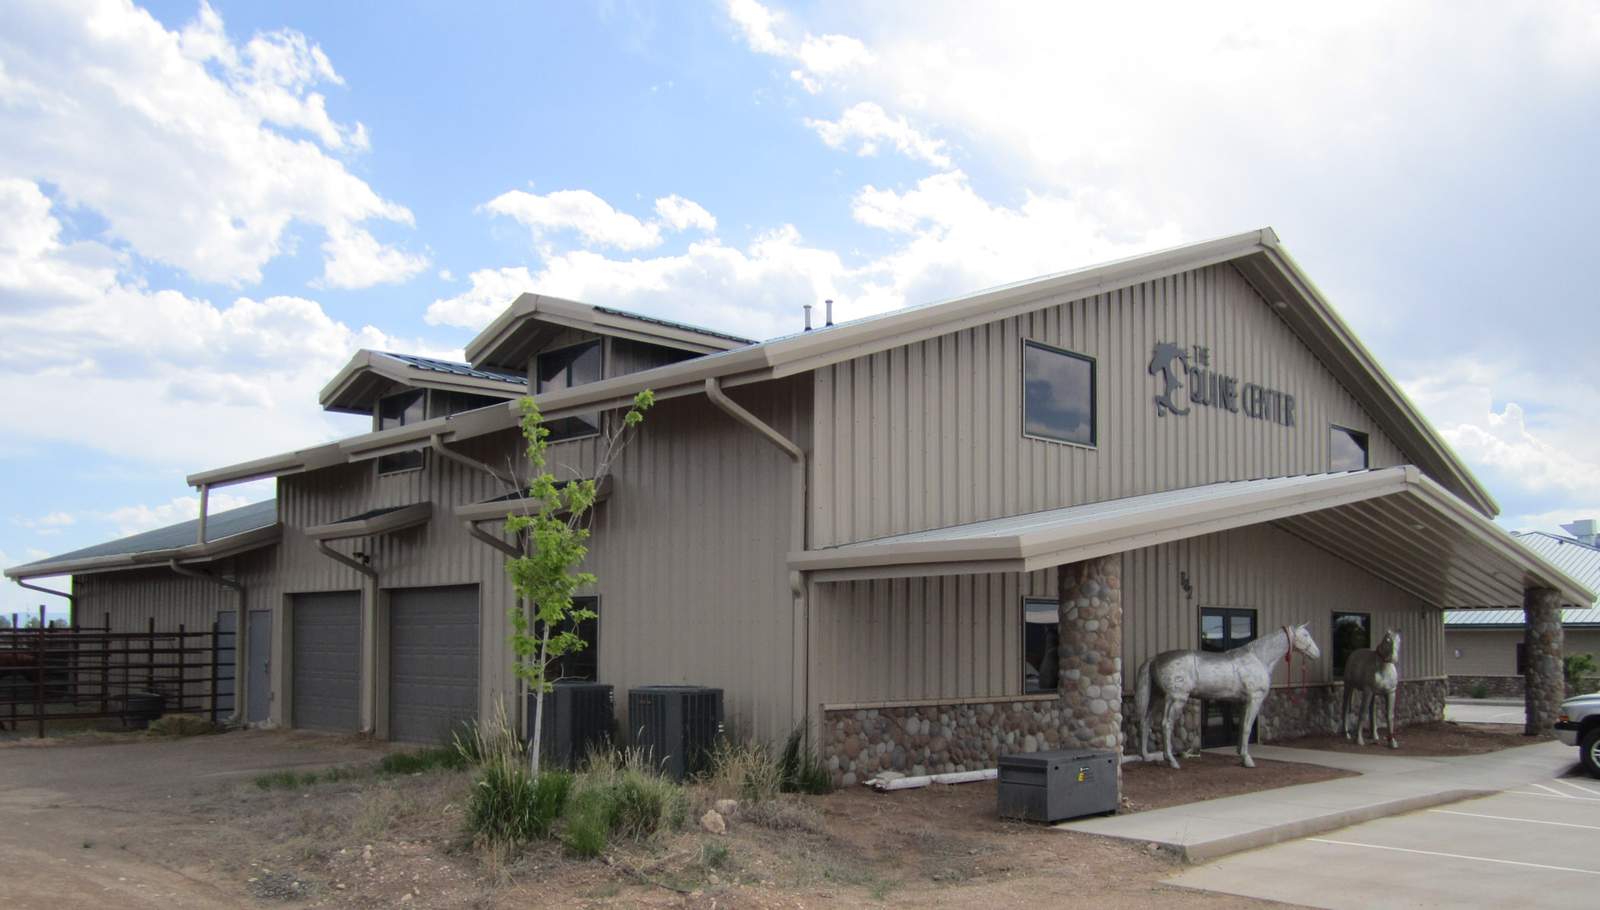 Riding arenaPhoto: Federal Steel Systems
Tell us what you're building and send a few photos of the site. You'll get a straight answer on cost and timeline, no pressure.