
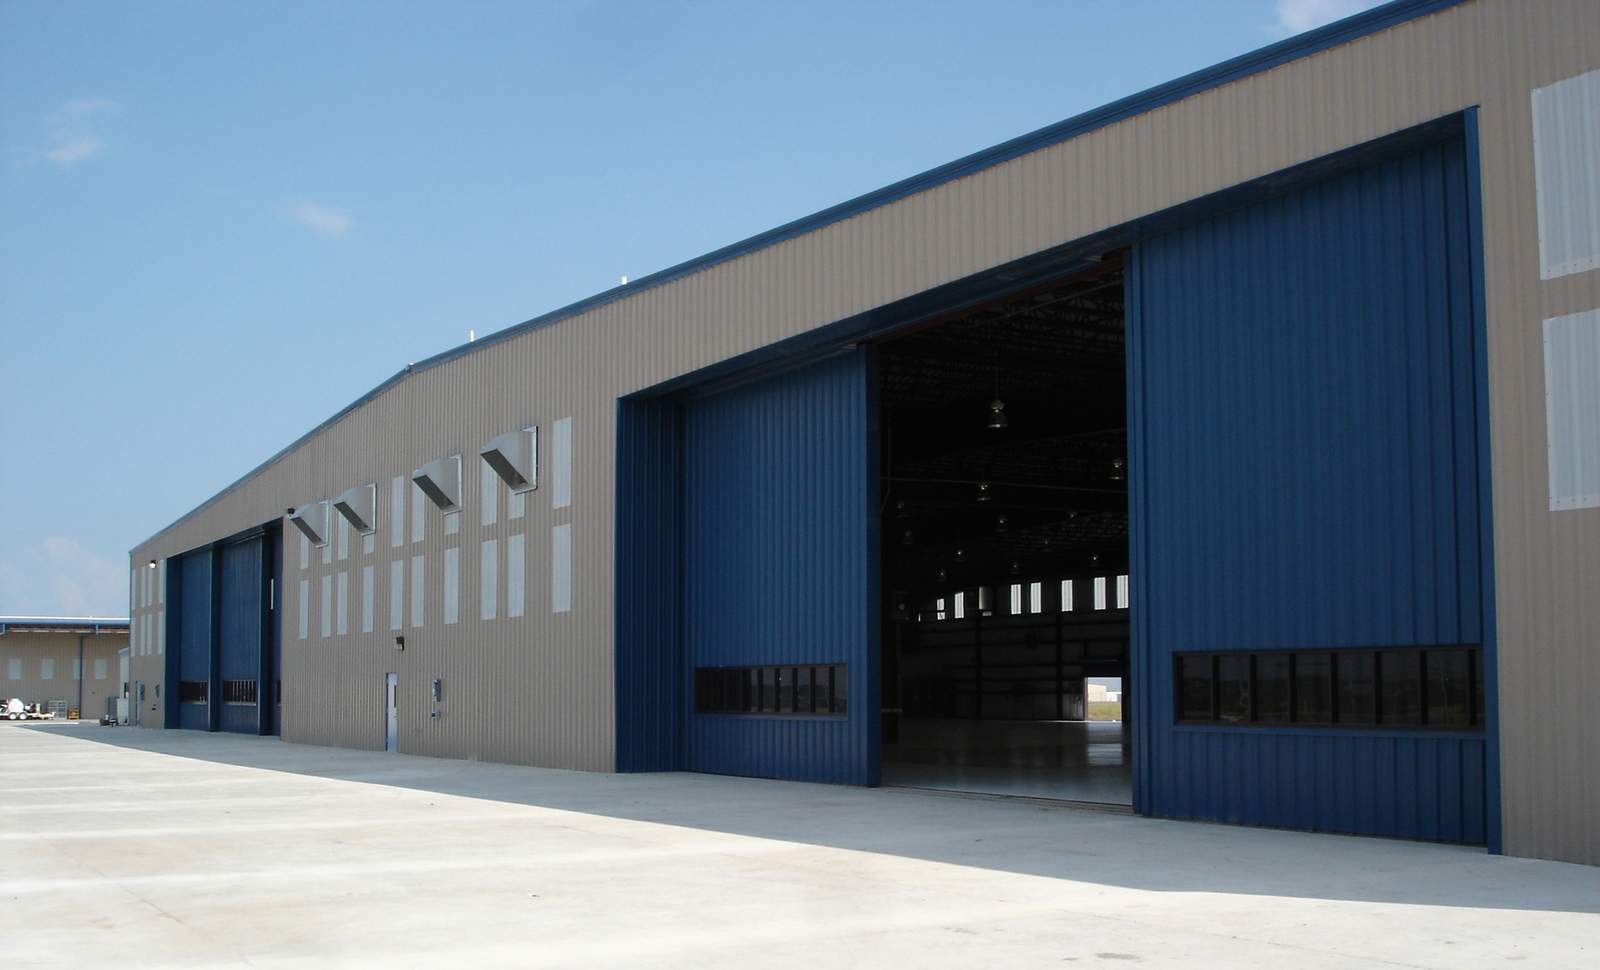
Steel Hangars Built for Michigan Airfields
A steel aircraft hangar is a pre-engineered building designed around door openings and clear-span widths that airplanes actually need, not garage-sized rectangles. The frame is engineered and cut at the factory, then bolted together on site, which lets it span wide open bays without support columns cutting into your taxi or turning space.
CNO is a certified Federal Steel Systems dealer. We quote, deliver, and stand up hangars for private owners and small operations across southeast Michigan.
Box hangar or T-hangar?
A box hangar is one open rectangular building, useful when you want flexibility for more than one aircraft or need floor space for maintenance work. A T-hangar nests aircraft wingtip to wingtip, built as single or double nested rows, which is a more efficient use of steel and concrete when you're housing several planes in individual bays. Both come with sliding or hydraulic door options sized to your aircraft's wingspan.
Clear spans up to 250 feet mean you're not fighting a column in the middle of your hangar floor, and frames engineered for point loads can carry hoists or lift equipment if you're doing maintenance work in-house. Fire-resistant steel construction can also help on your hangar insurance; ask your agent what it does to the premium.
High R-value roof and wall panel options are worth considering if you plan to work on the aircraft inside the hangar through the winter, rather than just parking it. And because the frame arrives pre-cut, pre-drilled, and pre-welded, assembly stays on schedule instead of stretching out while pieces get fabricated on site.
Building a smaller hangar or a general-purpose storage building?
If you're storing a smaller aircraft, or the building is doing double duty as general equipment or vehicle storage, a post-frame pole barn can be the more budget-friendly option. We build both systems, and we'll tell you honestly which one fits your aircraft, your site, and your budget.
Get a Free Estimate
Locally owned, based in Clarkston, running three crews across Oakland, Genesee, Lapeer, Macomb, Livingston, and Washtenaw counties. Call (248) 625-2334 or send us your project details.
- Box hangar and single or double nested T-hangar layouts
- Sliding or hydraulic door options sized to your aircraft
- Clear spans up to 250 feet
- Frames engineered for point loads like lift equipment
- High R-value roof and wall panel options
- Fire-resistant steel construction that can lower insurance premiums
- Buildings arrive pre-cut, pre-drilled, and pre-welded
- Certified Federal Steel Systems dealer, quoted direct
Common questions
A box hangar gives you one open rectangular space, good if you're storing more than one aircraft or need room to maneuver. A T-hangar nests aircraft wingtip to wingtip in single or double rows, which uses less steel and less concrete per aircraft. We'll talk through your fleet and your site before you commit to a layout.
Sliding and hydraulic door options are both available, sized to the aircraft you're housing. We'll spec the door width and type based on your wingspan and how you plan to taxi in and out.
Clear spans run up to 250 feet, so a single hangar bay can cover a wide aircraft or several smaller ones without a column in the way.
We handle the full project: concrete, steel assembly, doors, and trim. On an airport site that usually means coordinating with the airport authority on top of township permitting, and we walk that process with you.