
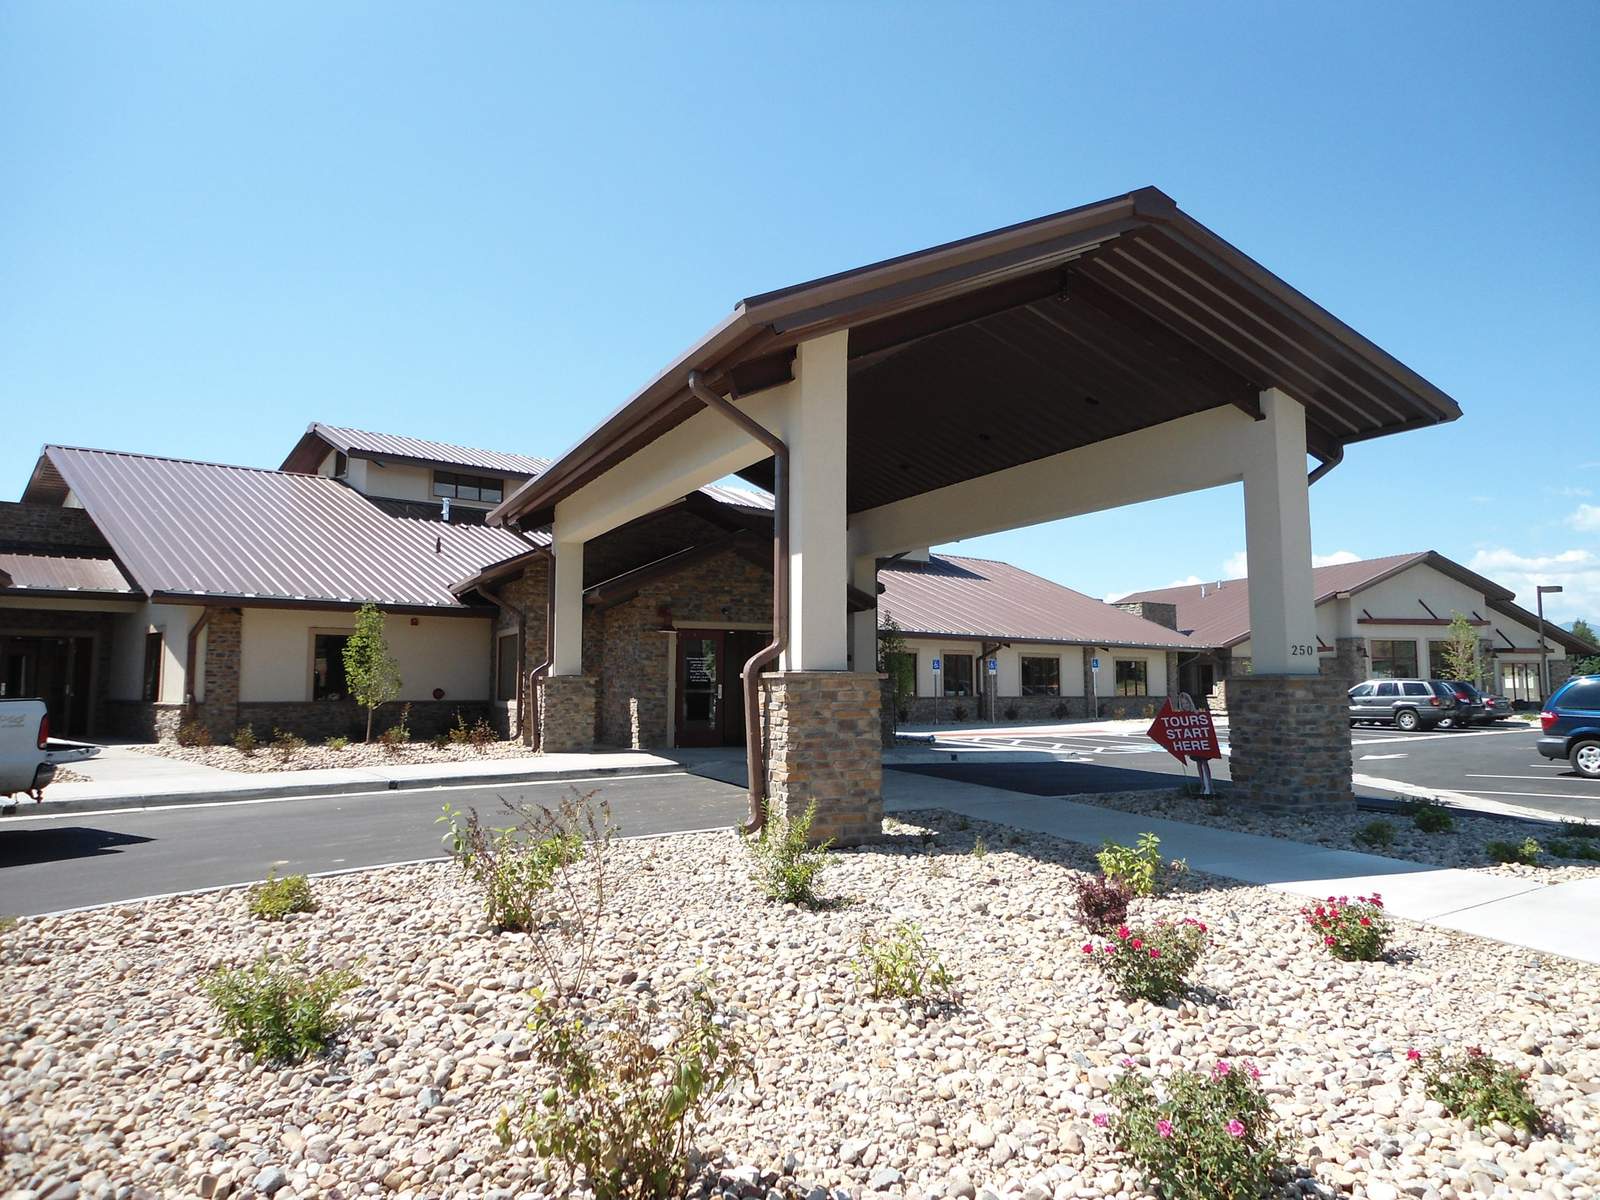
Pre-engineered steel for offices, retail, and community buildings
A commercial steel building is a pre-engineered structure built around a bolt-together steel frame instead of studs or wood posts. The frame, panels, and trim get designed and cut at the factory, then shipped to your site ready to assemble. That's what lets a steel building span a wide open floor, whether it's a retail showroom, an office building, or a church or community hall that needs one big room without support columns breaking up the space.
CNO is a certified Federal Steel Systems dealer. We quote, deliver, and stand up these buildings for customers across southeast Michigan, and we handle the whole job from the first site walk to the final punch list.
Why go steel for a commercial building?
Steel frames give you clear spans up to 250 feet and bay widths up to 60 feet, so you get open floor space without rows of posts eating into your layout. The frames also carry point loads, so if you're planning rooftop HVAC or other equipment, the structure is built to take it from day one. Fire-resistant construction can also mean lower premiums on a commercial policy, so ask your insurance agent what steel is worth. And cladding options can be finished to look like brick, stucco, or stone, so the building doesn't have to read as a metal box from the parking lot.
Panel and roof systems come in a range of R-values, so you can spec the building for year-round comfort up front.
Steel or post-frame for your commercial project?
Steel isn't the right call for every commercial building. If your project is smaller, your site is tight, or wood framing fits the budget better, take a look at our post-frame commercial buildings instead. We build both systems, so we'll tell you straight which one fits your project rather than steering you toward the one we happen to sell.
Get a free estimate
We're locally owned, based in Clarkston, and we run three crews across Oakland, Genesee, Lapeer, Macomb, Livingston, and Washtenaw counties. Call (248) 625-2334 or send us your project details and we'll walk the site with you.
- Clear spans up to 250 feet, no interior columns
- Bay widths up to 60 feet
- Frames engineered for point loads like rooftop HVAC units
- Exterior cladding options that mimic brick, stucco, or stone
- High R-value roof and wall panel options
- Fire-resistant construction that can lower insurance premiums
- Buildings arrive pre-cut, pre-drilled, and pre-welded
- Certified Federal Steel Systems dealer pricing, no middleman
Common questions
An engineered concrete foundation, usually a slab with footings sized to the Federal Steel Systems anchor-bolt drawings. We coordinate the concrete as part of the job, so the foundation matches the frame before the steel ships.
Steel arrives pre-cut, pre-drilled, and pre-welded, so assembly moves faster than framing the same building stick by stick. Total project time still depends on size, township permitting, and site work. We will give you a real schedule once we know the scope.
Yes. Facades, glass storefront sections, and cladding that mimics brick, stucco, or stone all go over the steel frame. From the street the building reads like conventional construction. The steel just carries the load.
Yes. We work through township permitting the same way we do for our post-frame commercial jobs, across Oakland, Genesee, Lapeer, Macomb, Livingston, and Washtenaw counties. We will tell you what your township needs before you commit to anything.