
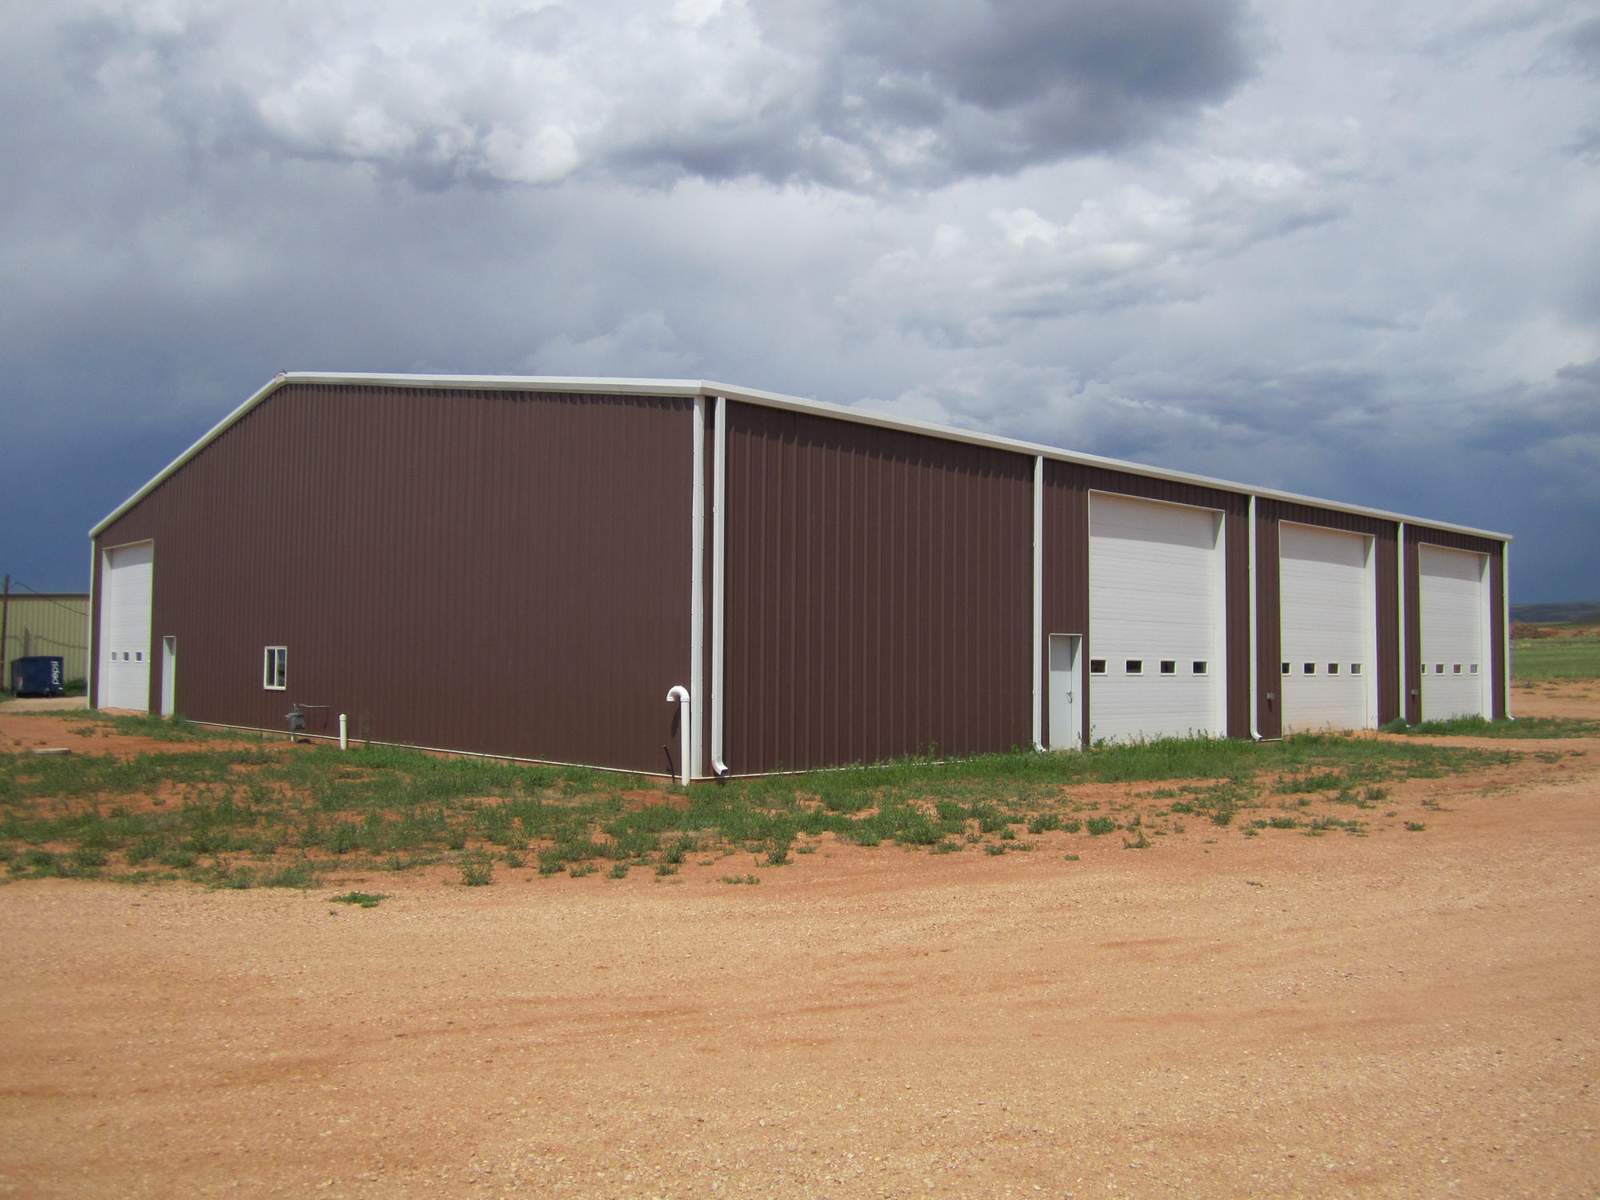
Steel Buildings Built for Shops, Warehouses, and Production Space
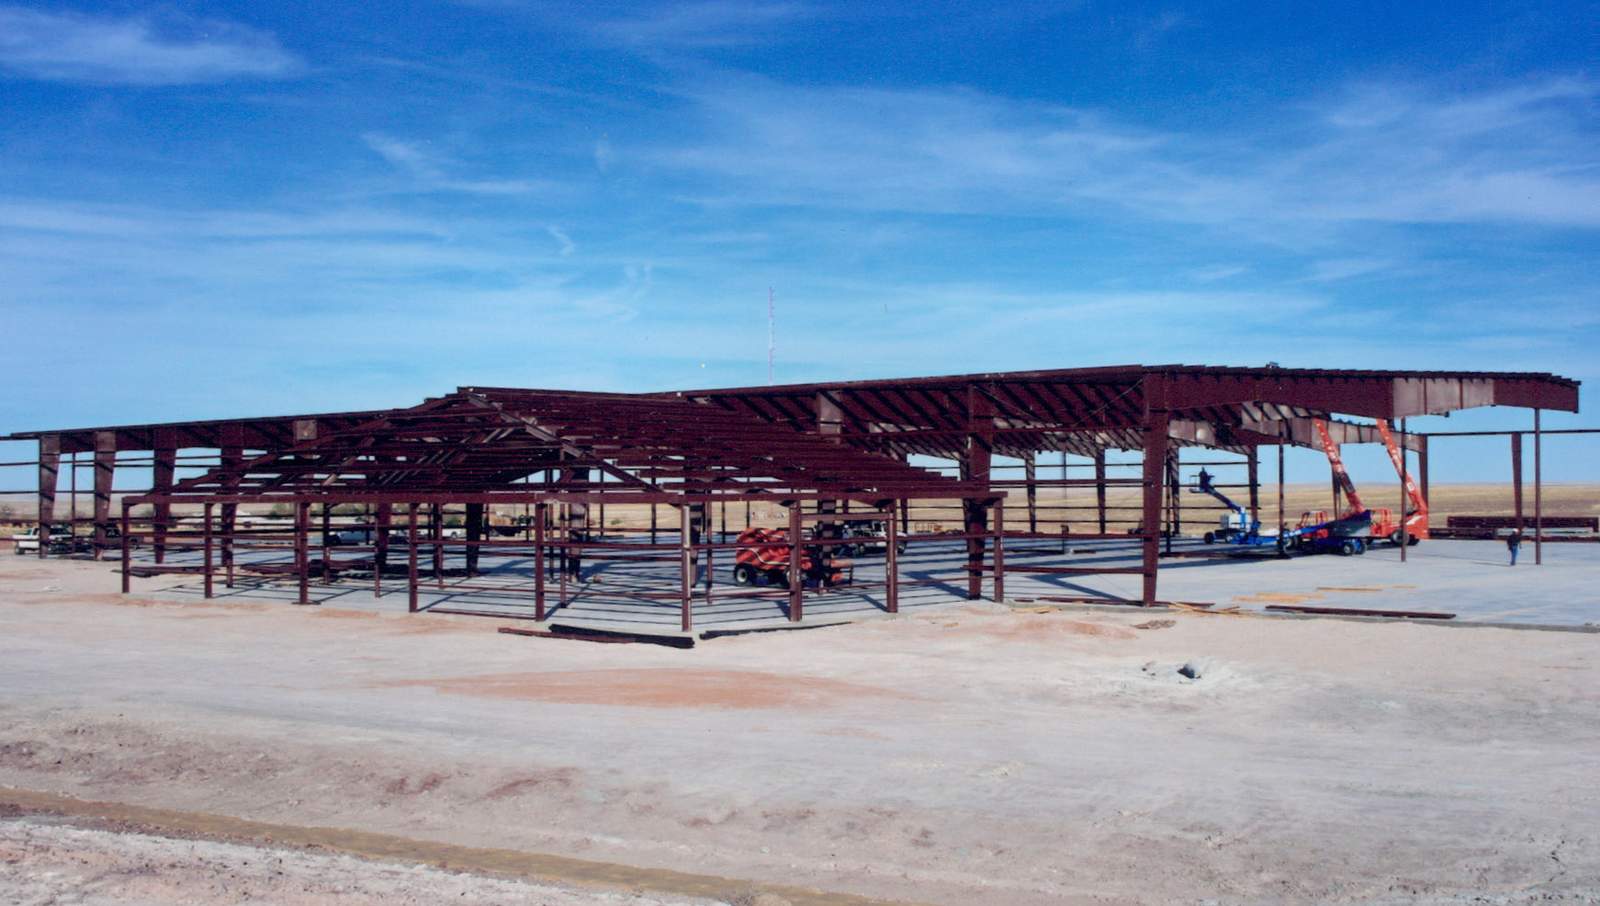
An industrial steel building is a pre-engineered structure designed to carry more than just its own weight. The steel frame is engineered up front for the equipment, storage racking, or overhead crane you plan to run inside it, then shipped pre-cut and pre-drilled so it bolts together on site instead of getting built stick by stick.
CNO is a certified Federal Steel Systems dealer, and we quote, deliver, and stand up these buildings for shops, warehouses, and production facilities across southeast Michigan.
Can a steel building support a crane?
Yes, and that's one of the biggest reasons operations choose steel over wood framing. The frame gets engineered to carry point loads, so a bridge crane, a monorail, or rooftop-mounted air handling equipment is accounted for in the structural design instead of bolted on as an afterthought. Bay widths up to 60 feet and clear spans up to 250 feet mean you can run wide aisles and long spans without a post breaking up your floor plan.
Fire-resistant steel construction can also help on insurance premiums, which adds up on a commercial or industrial policy. And with high R-value roof and wall panel options, you can spec the building to actually be comfortable to work in through a Michigan winter, not just weathertight.
Because the frame, panels, and trim arrive pre-cut, pre-drilled, and pre-welded from the factory, there's less on-site fabrication and less exposure to weather delays during assembly. Door openings, whether that's a single large equipment door or a row of overhead doors along one wall, get planned around how material and people actually move through the building.
When post-frame fits better
Not every shop needs a 60-foot bay or crane capacity. If you're building a smaller operation, a heated workshop, or a storage building without heavy point loads, our post-frame shop and storage buildings are often the more affordable route. We build both systems and we'll walk you through which one actually makes sense for your operation.
Get a Free Estimate
We run three crews out of Clarkston and cover Oakland, Genesee, Lapeer, Macomb, Livingston, and Washtenaw counties. Call (248) 625-2334 or send us the details on your project and we'll come take a look.
- Clear spans up to 250 feet
- Bay widths up to 60 feet for equipment and material handling
- Frames engineered to carry point loads, including cranes
- High R-value roof and wall panel options
- Fire-resistant steel construction that can lower insurance premiums
- Buildings arrive pre-cut, pre-drilled, and pre-welded
- Overhead and walk door layouts built to your workflow
- Certified Federal Steel Systems dealer, quoted direct
Common questions
Yes. Federal Steel Systems frames are engineered to carry point loads, including bridge cranes and rooftop mounted equipment. Tell us your crane specs up front and we'll make sure the frame is spec'd to handle it.
Bay widths run up to 60 feet and clear spans up to 250 feet, so you can lay out a shop or warehouse floor without columns interrupting your aisles or equipment paths.
Steel handles bigger clear spans, heavier point loads like cranes, and fire-resistant construction. A post-frame shop can be a faster, lower-cost build for smaller operations that don't need those spans or loads. We'll tell you which one actually fits your project.
We handle the full job: concrete, the steel assembly, doors, and trim. You're not coordinating separate contractors for the slab and the building.