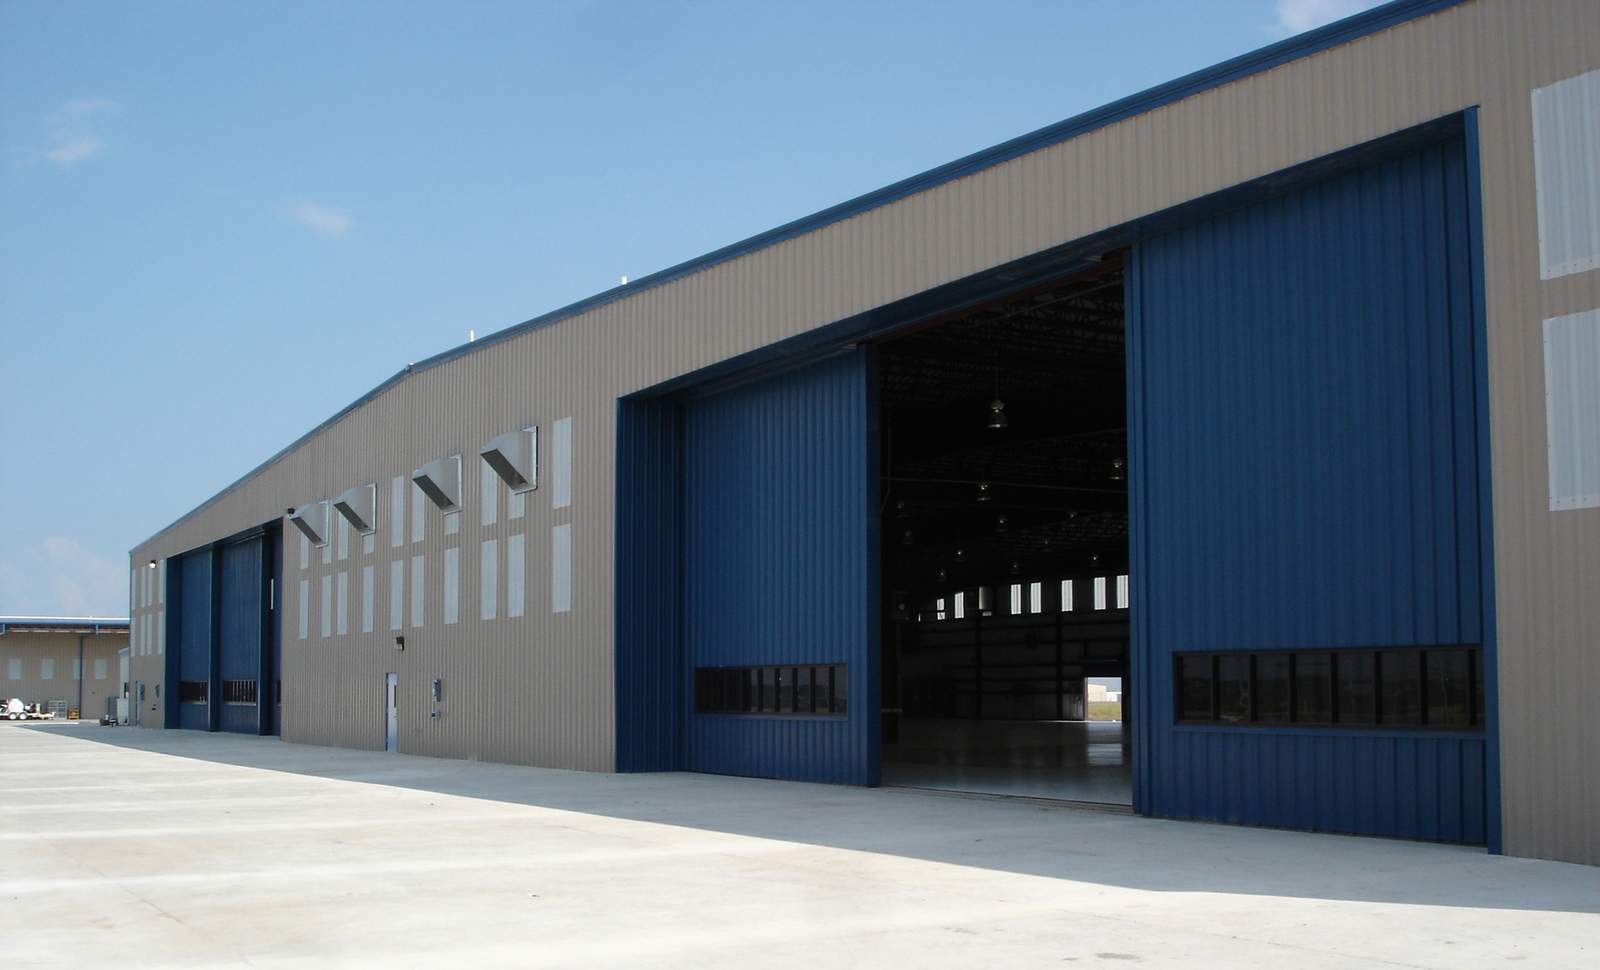
 Photo: Federal Steel Systems
CNO quotes, delivers, and stands up Federal Steel Systems buildings across southeast Michigan. Clear spans up to 250 feet, frames engineered for our snow loads, priced without a middleman.
A pre-engineered steel building, sometimes called a PEMB, is built around a bolt-together steel frame that gets designed, cut, drilled, and welded at the factory before it ever reaches your site. The frame bolts together instead of getting welded in the field, and roof and wall panels go on in place of studs and siding.
CNO is a certified Federal Steel Systems dealer, so we design, quote, and stand up these buildings direct, without a middleman markup.
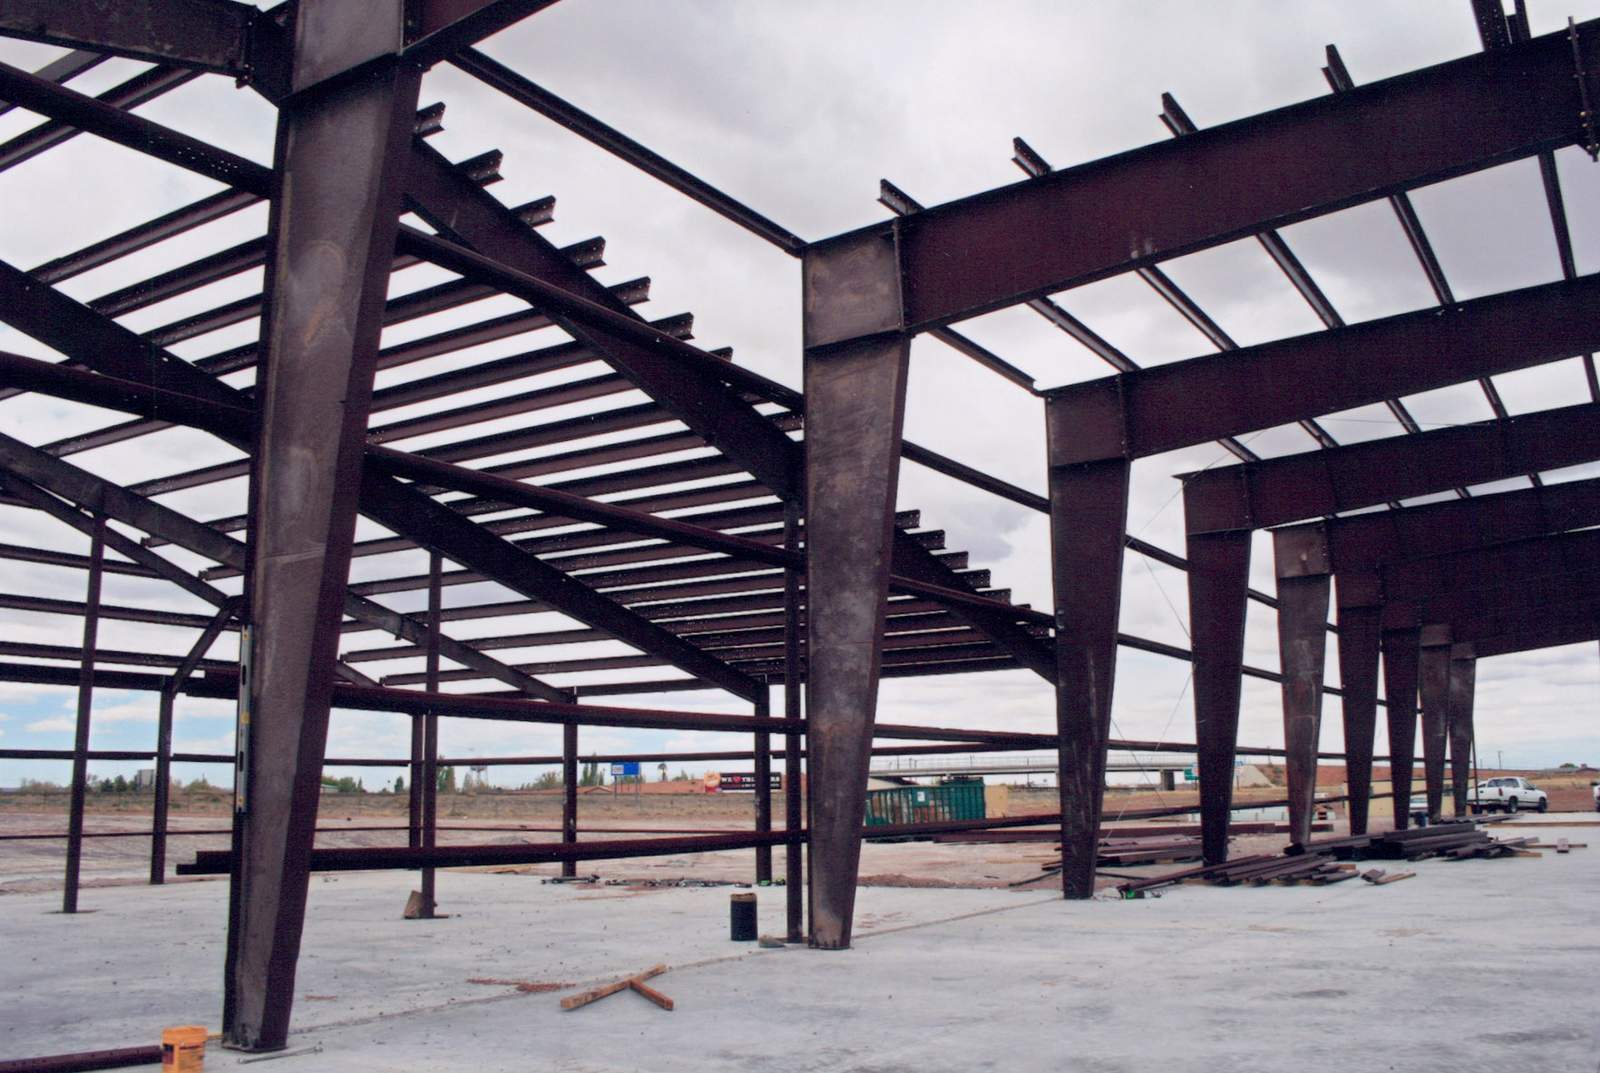 Red iron frame, bolted together on site
Photo: Federal Steel Systems
Red iron frame, bolted together on site
Photo: Federal Steel Systems
Most builders sell the one system they know. We put up both, so we'll tell you straight which one fits your project, your site, and your budget.
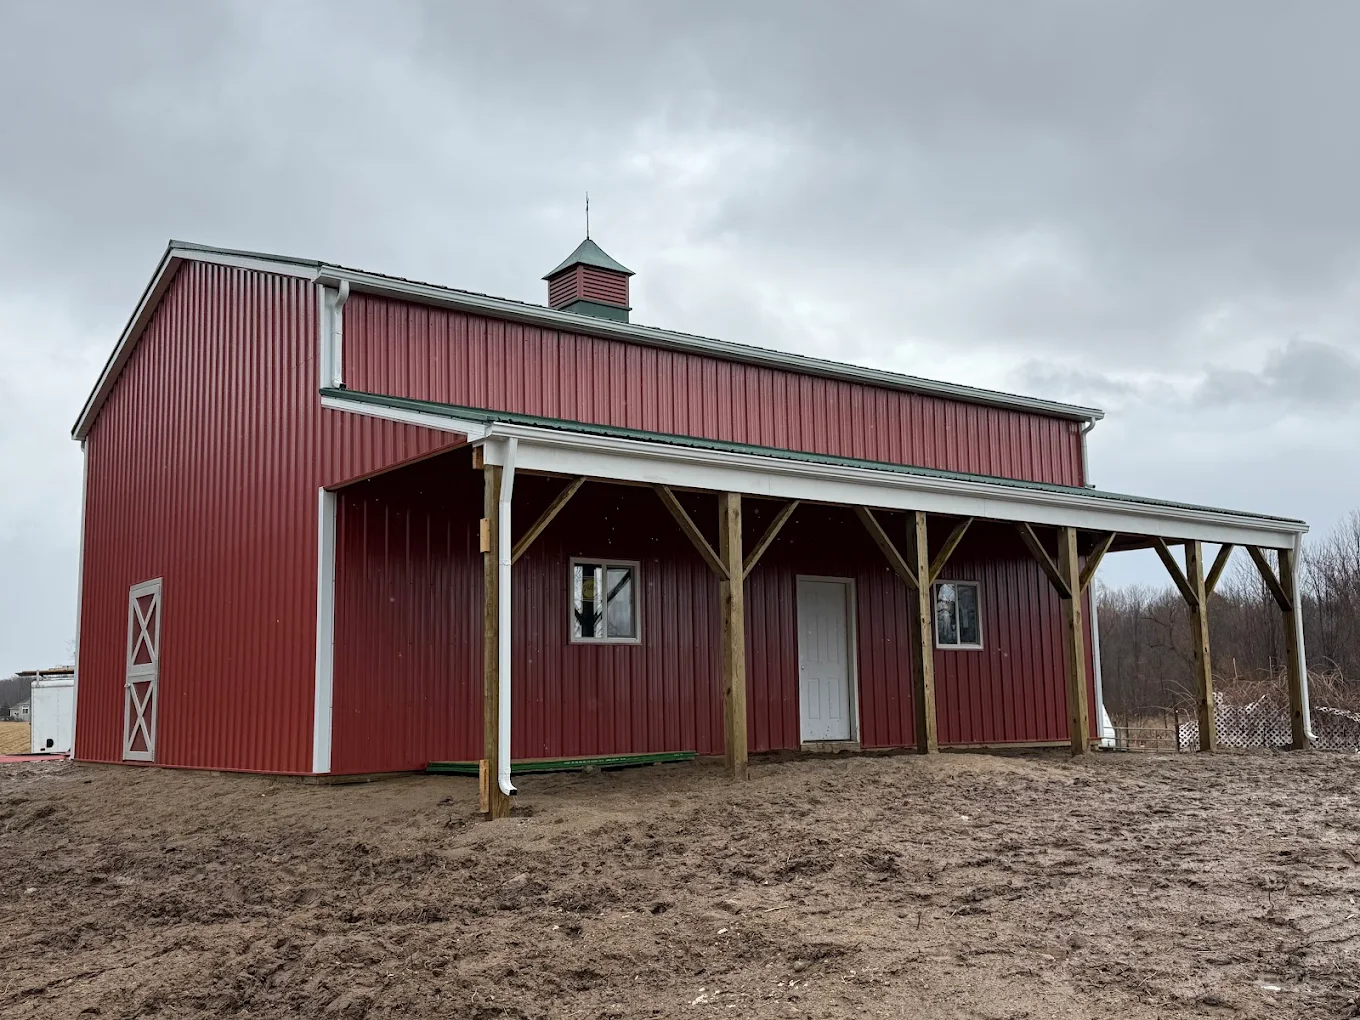
Post-frame is the lower-cost, faster route for a lot of garages, barns, and storage buildings. See the full range of what we build with wood framing.
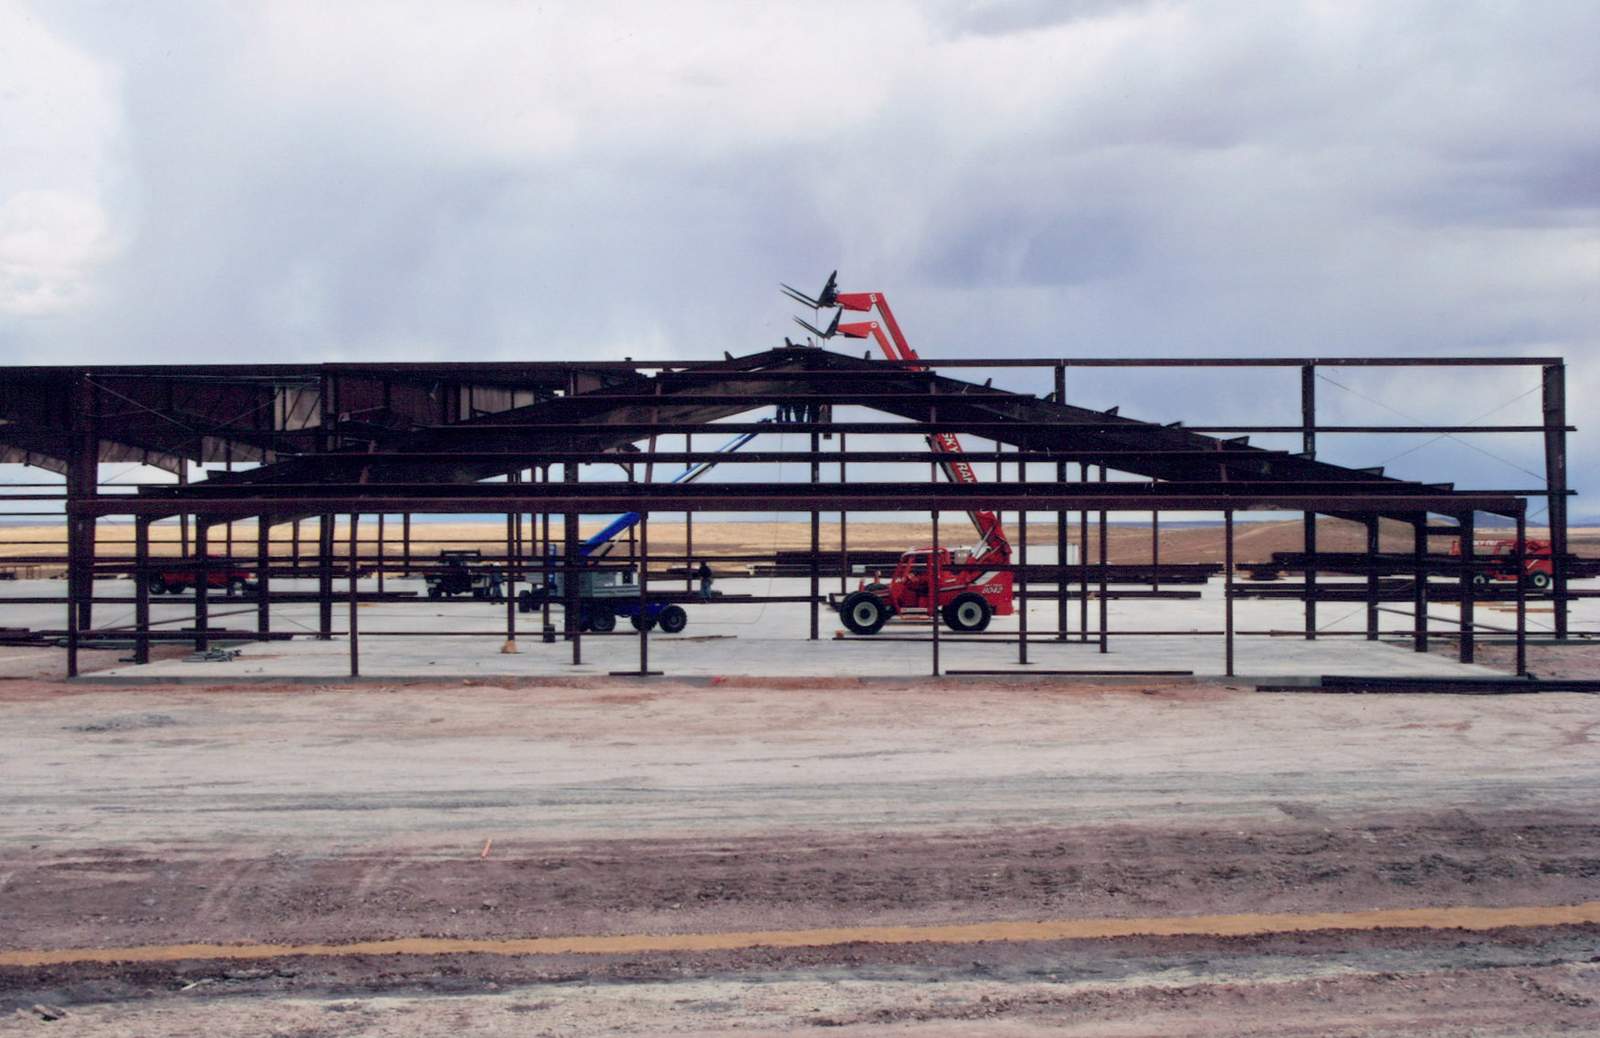 Photo: Federal Steel Systems
We wrote up an honest, side-by-side look at steel versus post-frame: cost drivers, timelines, and when each system actually makes sense.
Seven building types, all bolt-together Federal Steel construction, all quoted and assembled by CNO.
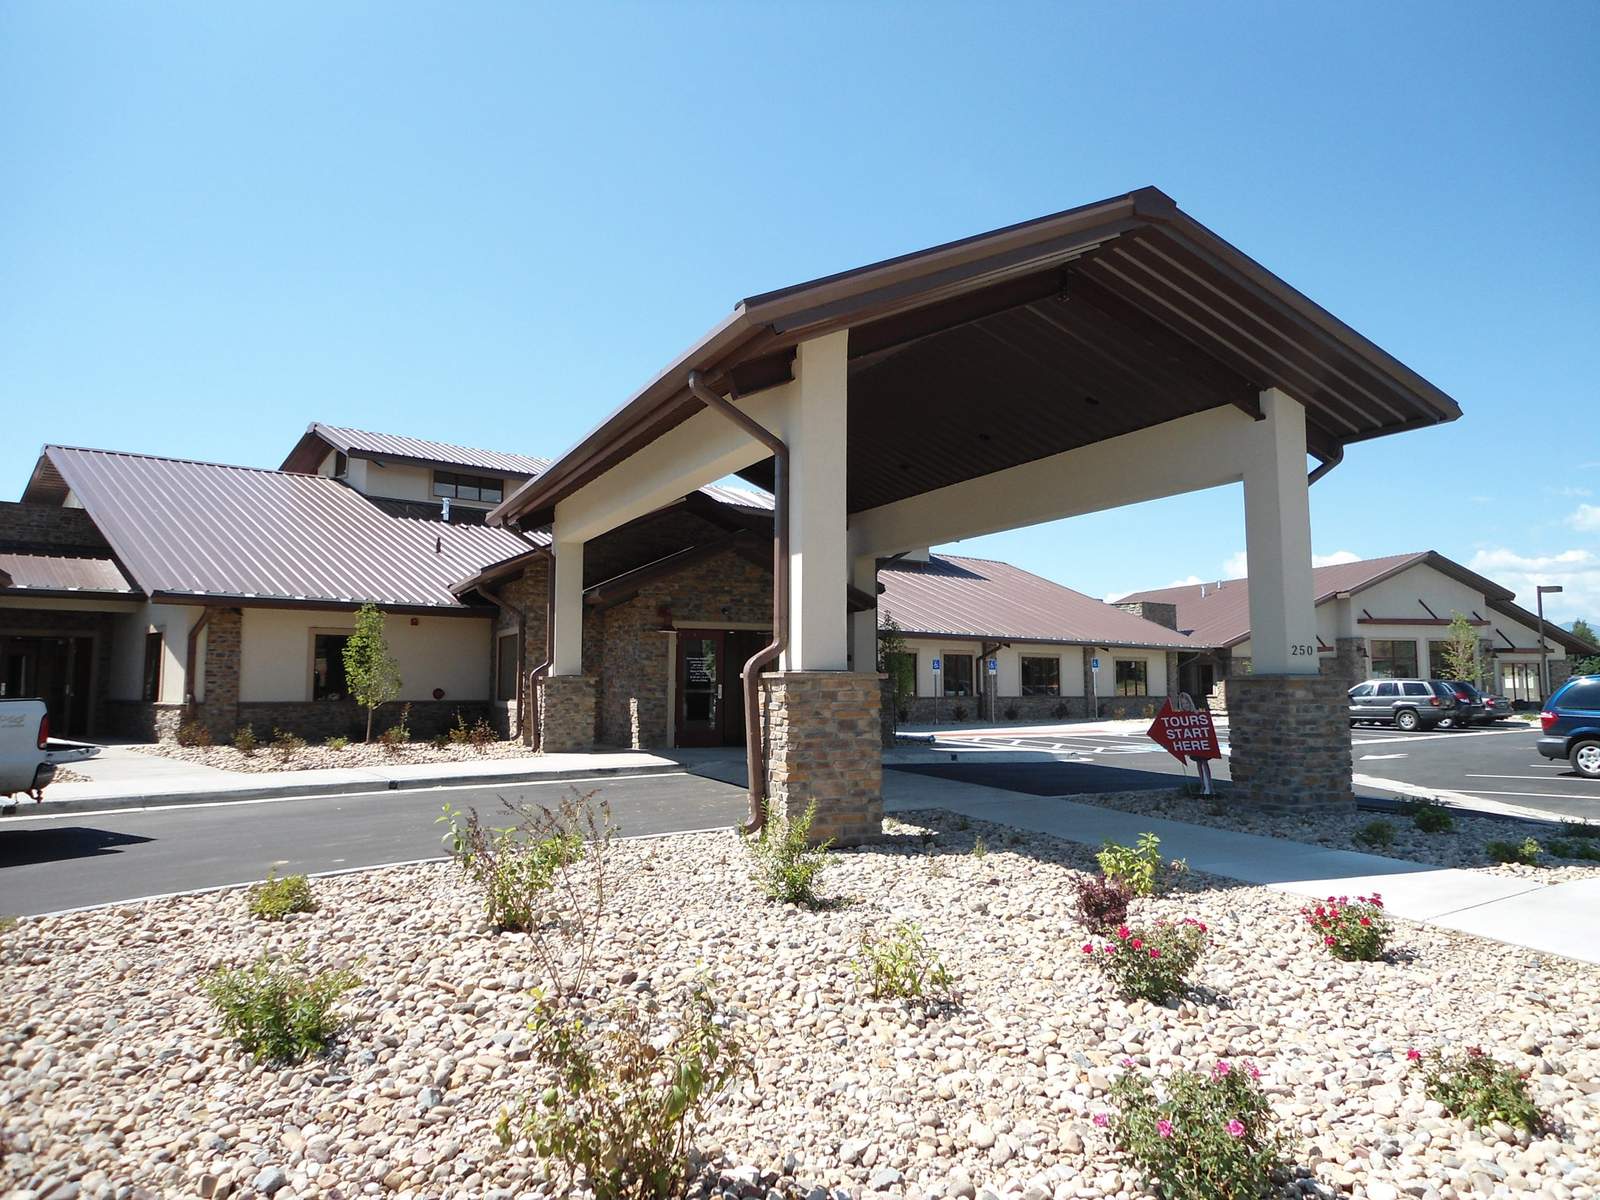 Photo: Federal Steel Systems
Offices, retail, and churches built on a steel frame, finished to look like anything but a steel building
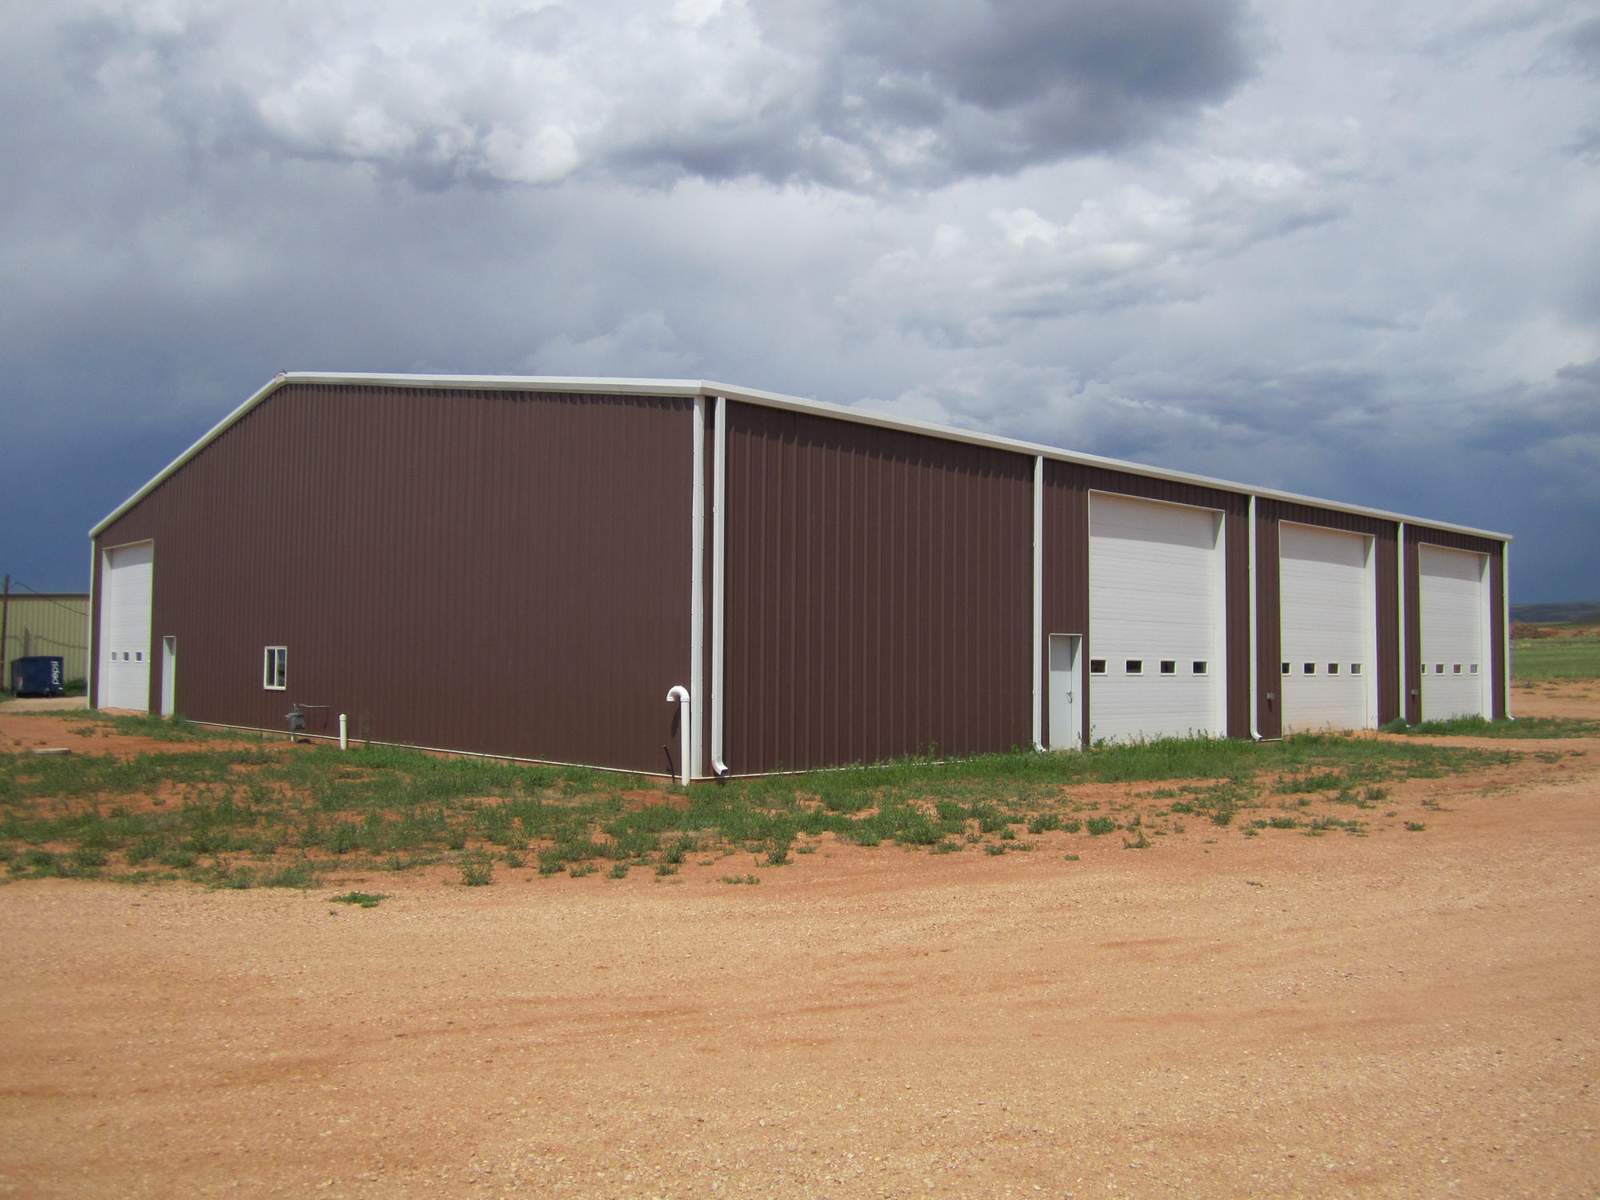 Photo: Federal Steel Systems
Crane-ready frames and wide bays for shops, warehouses, and production buildings
Photo: Federal Steel SystemsBox hangars and T-hangars with doors built for airplane traffic, not garage traffic
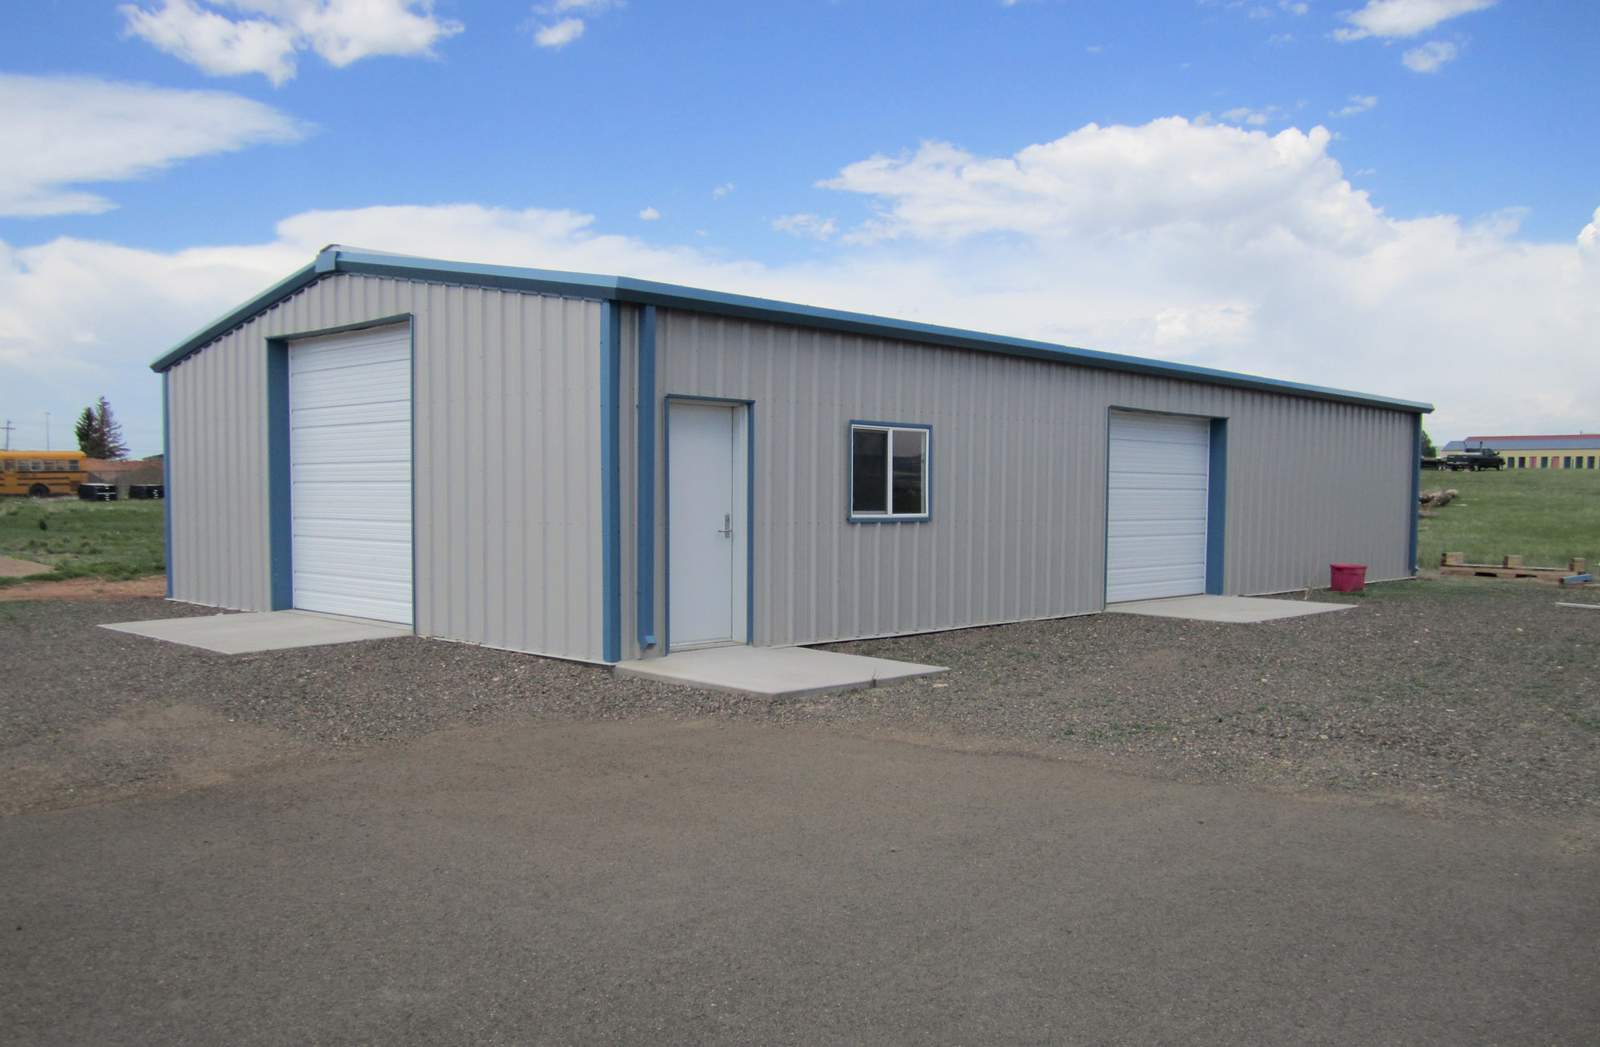 Photo: Federal Steel Systems
Equipment storage and utility buildings built on a steel frame instead of wood posts
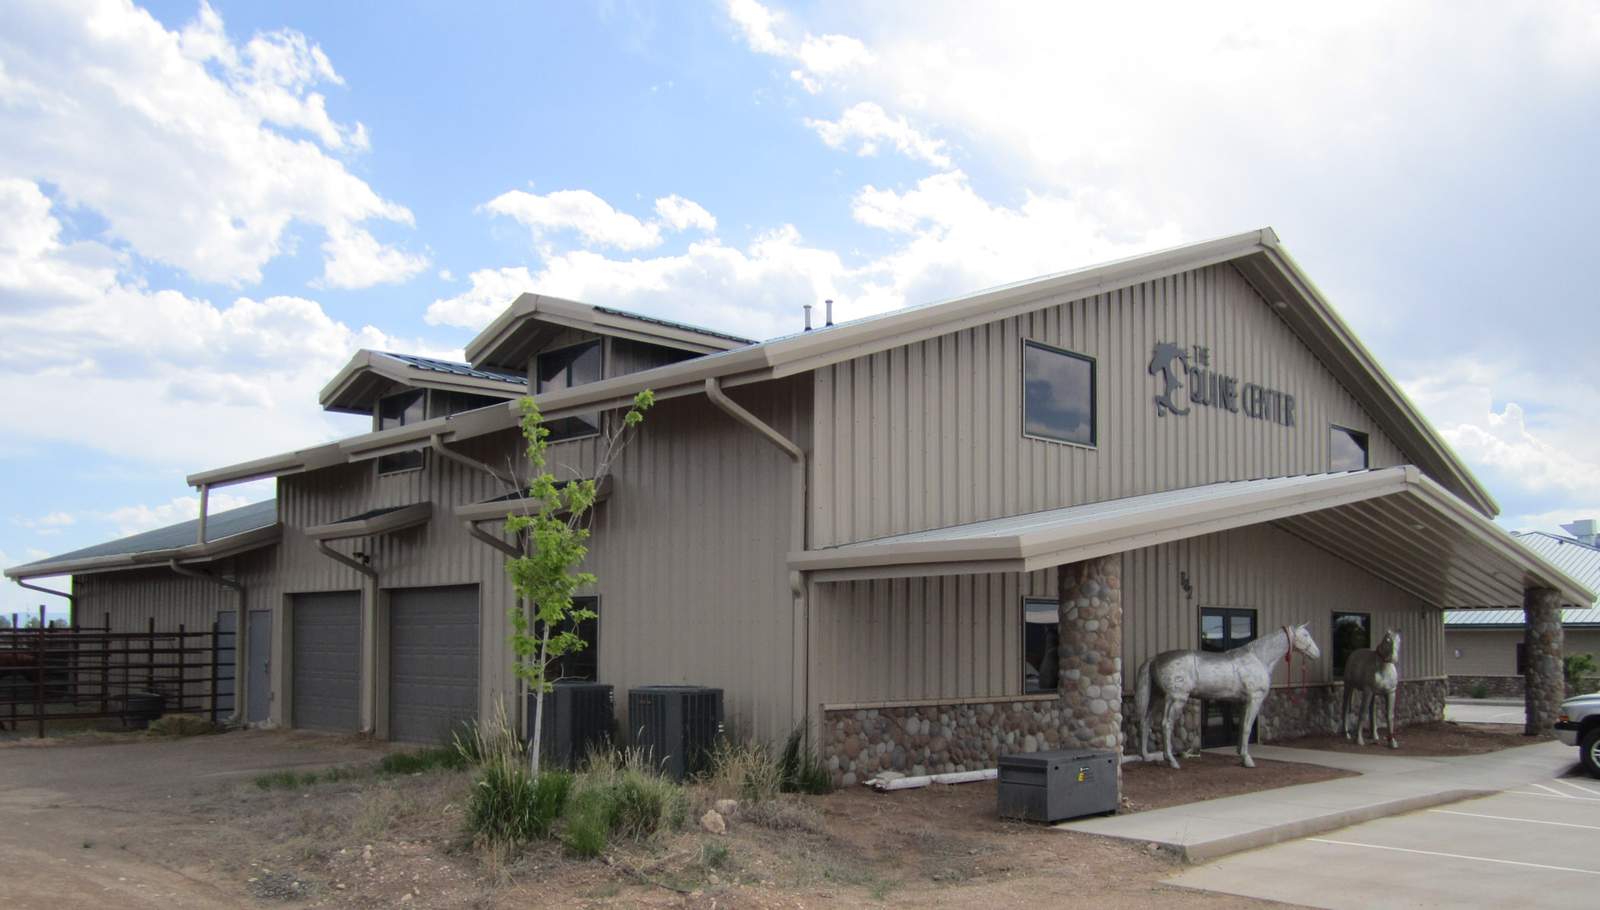 Photo: Federal Steel Systems
Clear-span steel arenas with no center posts to interrupt the ring
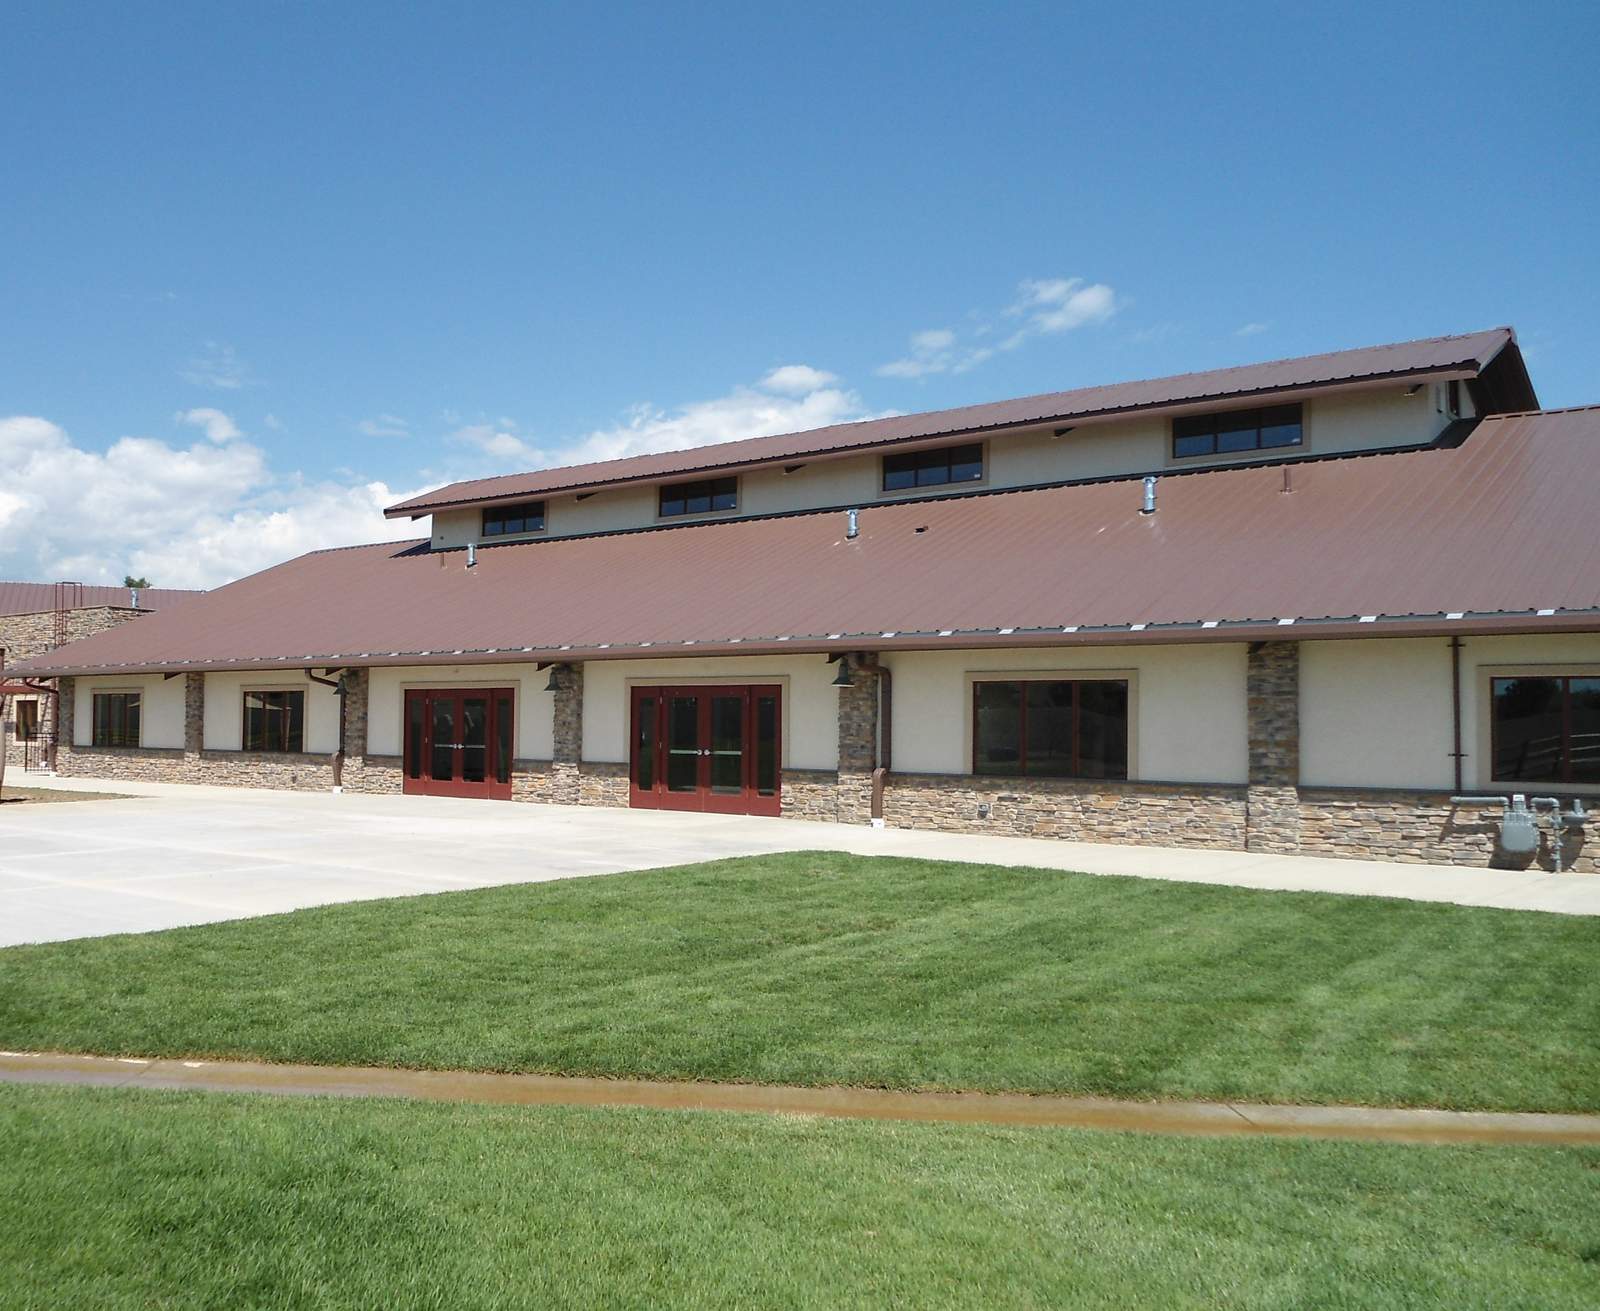 Photo: Federal Steel Systems
Single or multi-story self-storage buildings on a steel frame
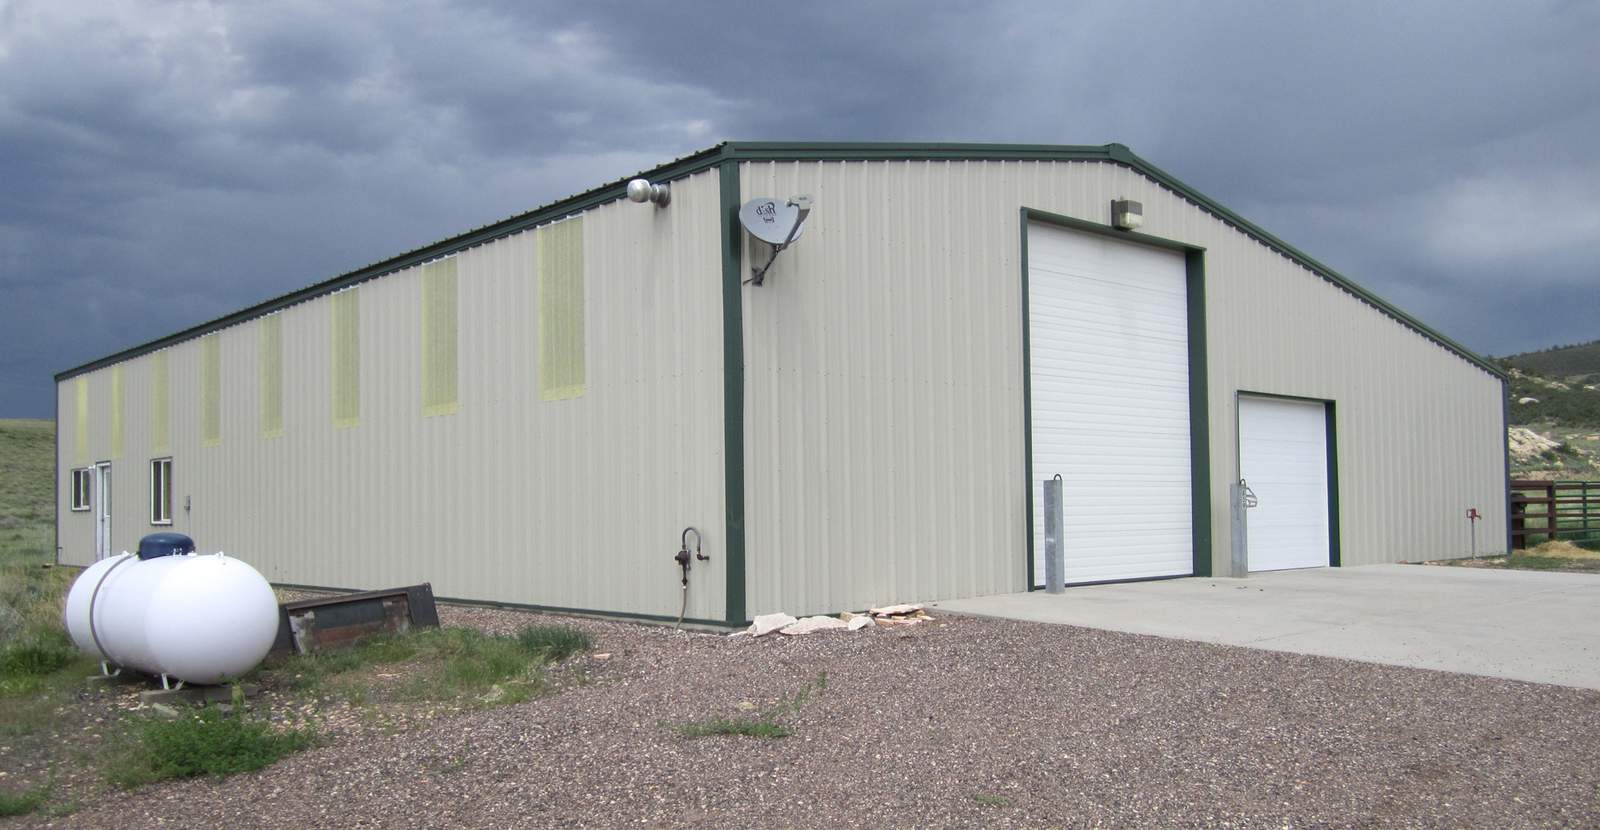 Photo: Federal Steel Systems
A basic rectangular steel building with materials on site in about 5 weeks
Steel building photos courtesy of Federal Steel Systems. They show the building systems we install, not CNO projects.
It depends. Bay width, clear span, cladding choice, door count, insulation, and site work all move the number, and steel buildings vary a lot more than a standard pole barn does. We don't quote a per-square-foot number without seeing the project. Tell us what you're building and we'll put together a free, itemized estimate.
Materials on an Express Line building are typically ready in about 5 weeks. Custom commercial and industrial buildings take longer to engineer and fabricate. Add in your township permitting and site work, and total timelines vary by project. We'll give you a real schedule once we know the scope.
Yes. Federal Steel Systems engineers every frame to the snow load requirements for the county it's going in. That engineering is part of the quote, so the building is designed for our winters before it ships, not adjusted after the fact.
The frame, panels, and trim arrive pre-cut, pre-drilled, and pre-welded from the factory. Our crew sets the frame, bolts it together, and closes it in with roof and wall panels. Concrete and site work happen ahead of the steel delivery, and we handle that too, so you're working with one crew start to finish.
Yes. We're a certified Federal Steel Systems dealer and installer, which means we quote and build direct from the manufacturer. We're also licensed, insured, and carry an A+ rating with the Better Business Bureau.
Send a few details about your project and we'll give you a straight answer on cost, timeline, and whether steel or post-frame is the right call.