Pole barns built for southeast Michigan
CNO Pole Barns builds post-frame buildings across Oakland, Genesee, Lapeer, Macomb, Livingston, and Washtenaw counties: agricultural storage, workshops, equipment sheds, and hobby barns. We've been building since 1970, and owner Zosim Serban runs every job with his own crews. Tell us what the building needs to do, and we'll design around your property and your budget.
Some jobs are four walls and a roof over a tractor. Others turn into a heated workshop with a concrete floor and a lift, or a barn with a loft full of hay. If what you need is closer to a detached garage, an open-sided pole shed, or a horse barn, we build those too, and we'll tell you when one of them fits your project better than a full barn.
How a build actually goes
Every project starts with a free on-site estimate. We walk the site with you, check where the building can sit, and talk through size, doors, and options. Then comes the permit package. Most townships in our six counties require one, and we handle the drawings and paperwork - our Michigan building permits guide explains what to expect.
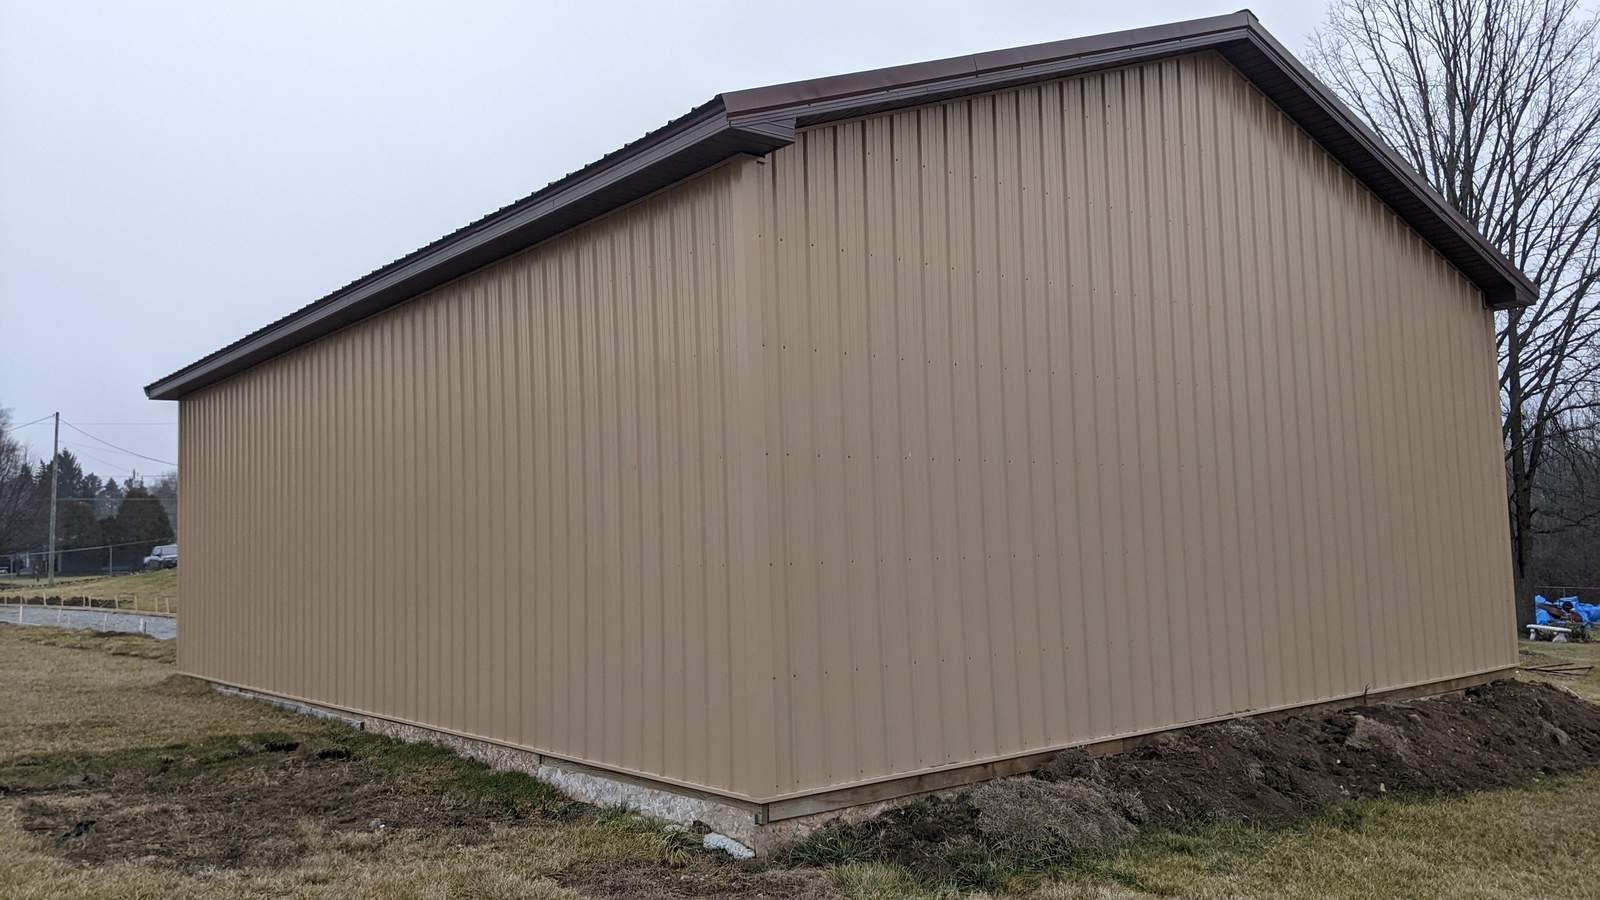
Once the permit clears, the build moves fast. Posts are set below frost depth so the building doesn't heave when the ground freezes. Trusses go up next, braced for Michigan snow loads. Steel roofing and siding close in the shell, and trim, gutters, and doors finish it out. Concrete can go in before or after the shell depending on the job, and plenty of customers start on gravel and pour a slab later.
Sizes and options
Common widths are 24, 30, and 40 feet, with length built out in bays, so a 24x32 storage building and a 40x80 machine shed are framed the same way, just scaled. Sidewall height is worth deciding early. Storage is fine at 10 feet, but a hoist or a taller door pushes the walls higher, and it's a lot cheaper to build tall now than to raise a roof later. Where the rest of the budget goes depends on what you add:
- A lean-to off one or both sidewalls for equipment, firewood, or covered parking
- Overhead doors, sliding doors, and walk doors, sized to what drives in
- Concrete floors, aprons, and approaches
- Insulation, from a vapor barrier under the roof steel to a fully finished and heated interior
Our portfolio shows recent CNO buildings - real job sites, not stock photos.
Start with an estimate
Estimates are free and on-site. Call (248) 625-2334, tell us what you're planning, and we'll come out and put a real number on it.
- Custom designs tailored to your property
- Heavy-duty post-frame construction
- Wide range of siding and roofing colors
- Concrete floors and insulation options
Common questions
Build time depends on the size of the barn and how long permitting takes in your township. Weather plays a part too. We will walk you through a realistic schedule during your free estimate and keep you updated if anything changes.
It depends on size, concrete, doors, insulation, and how much site work your property needs. A bare storage shell and a finished, heated shop are very different numbers even at the same footprint. We don't quote off square footage alone - we come out, look at your site, and give you a free estimate.
Yes, most Michigan townships require a permit for pole barn construction. We help customers navigate the permitting process throughout Oakland, Genesee, Lapeer, Macomb, Livingston, and Washtenaw counties.
We build pole barns from small storage buildings around 24x24 up to large agricultural and commercial structures. Every project is custom designed around your property and how you plan to use the building.