A pole barn is usually the cheaper, faster way to get a big detached garage in Michigan. Stick-built makes sense when the garage has to match the house closely or has to sit on a full foundation. That's the short answer. The rest of this post covers why, so you can tell which side of the line your project falls on.
Pole barn vs. stick-built at a glance
| Pole barn garage | Stick-built garage | |
|---|---|---|
| Shell cost | Lower per square foot; no continuous foundation, fewer framing members | Higher; foundation and stud framing add material and labor |
| Build time | Shell up in one to two weeks after site prep | Often four to eight weeks, including foundation cure time |
| Foundation | Embedded posts or brackets on piers; slab optional | Continuous footer below the 42-inch frost depth |
| Open span | Full width open at garage sizes, no interior posts | Wide spans need engineered headers or interior support |
| Matching the house | Steel panels standard; residential siding and shingles cost extra | Easier to match siding, roofline, and trim |
| Resale and appearance | Reads as an outbuilding unless finished to match | Reads as part of the house |
How do the foundations differ?
The most fundamental difference is how the structure meets the ground. A stick-built garage needs a continuous poured concrete footer that extends below the 42-inch frost depth southern Michigan codes require. That foundation work adds real cost and time before any walls go up.
A pole barn uses embedded posts or surface-mounted brackets on concrete piers. The posts carry the structural loads directly, so there's no continuous footer. That doesn't mean the building sits on bare dirt. Most pole barn garages include a concrete slab floor, but the slab isn't structural, and the foundation requirements stay simpler and cheaper. On sites with difficult soil or a high water table, which come up often in southern Michigan, that's a real advantage.
Which one costs less?
For the basic shell, post-frame wins, and the reason is structural. Skip the continuous frost-protected footer, frame on posts 8 feet apart instead of studs 16 inches apart, and skin the building in steel panels that cover large areas quickly. Less concrete, less lumber, fewer crew-hours.
What actually sets the price of either building is the spec, not the label: square footage, how much concrete you pour, the number and size of overhead doors, insulation, electrical, and how much site work the lot needs. Those items cost about the same on both systems, so the more of them you add, the narrower the gap gets. For the bare structure, the pole barn keeps a clear edge, and the edge grows with the size of the building.
Which one goes up faster?
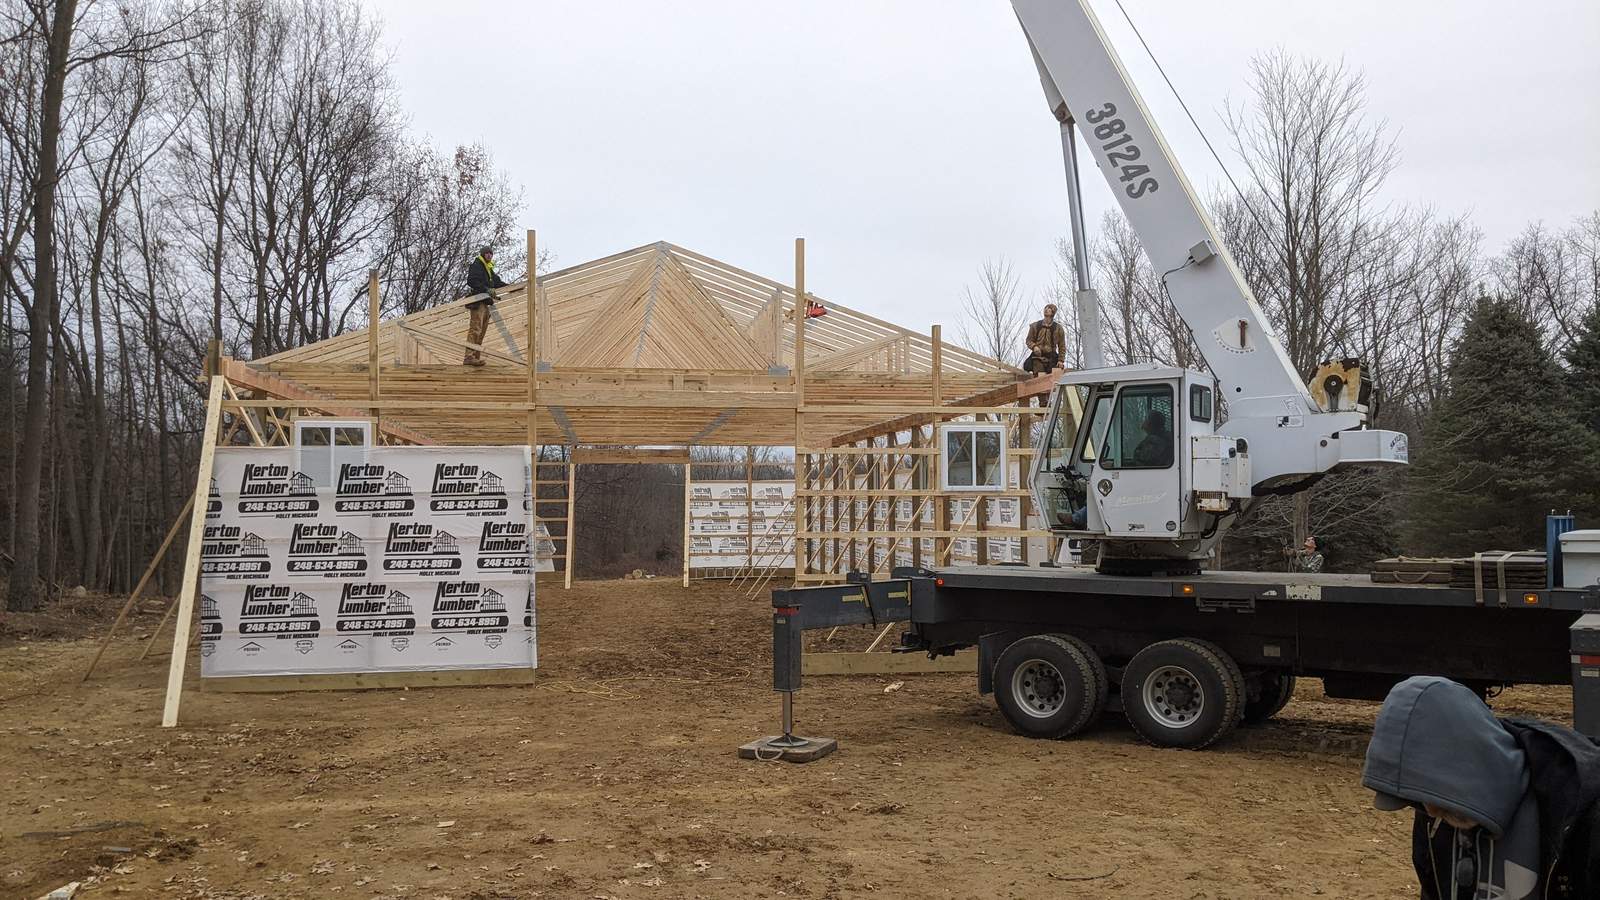
Once the site is prepared, a crew can set posts, stand trusses, and panel the roof and walls of a standard garage-sized pole barn in one to two weeks. A comparable stick-built garage often takes four to eight weeks once you count foundation curing, framing, sheathing, and exterior finish.
In Michigan that difference matters more than it would down south. The building season is short, and a structure that gets enclosed quickly spends less time exposed to rain and snow. A pole barn started in April is usually done before a stick-built garage started the same week has walls.
Which gives you more open space?
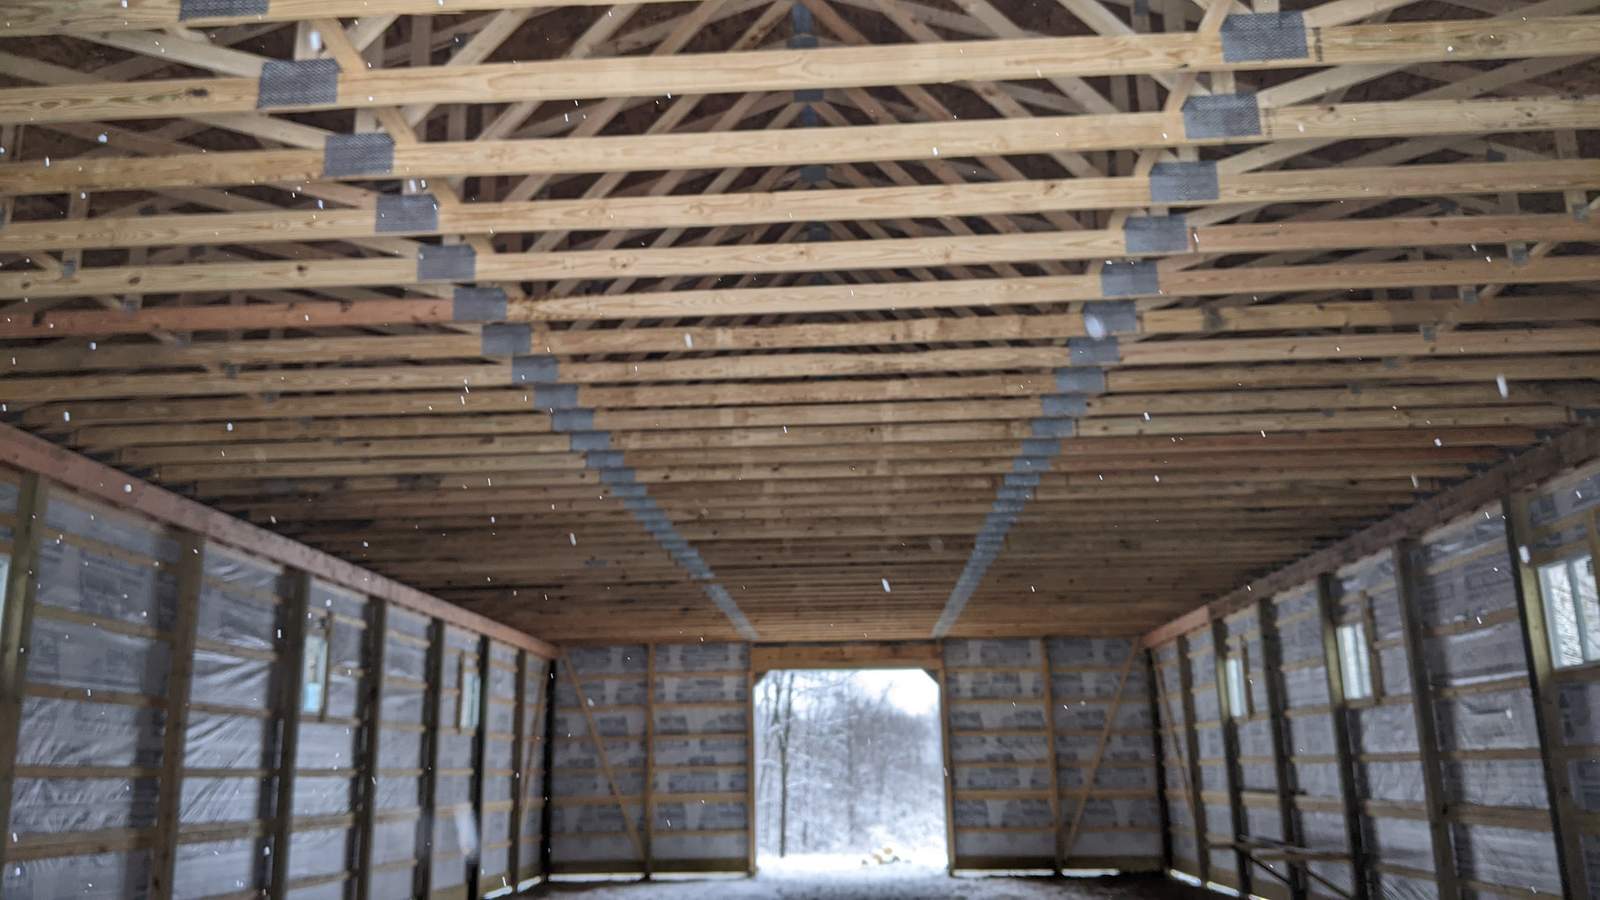
Post-frame does, and without extra engineering. The posts carry the loads, so a 30-by-40-foot pole barn gives you a true 30-by-40-foot workspace with no interior columns or load-bearing walls. Park vehicles, set up a shop, or store equipment without working around structure.
A stick-built garage can achieve open spans too, but it takes engineered headers and beams that add cost, and wider buildings start needing interior support.
Can a pole barn match the house?
This is where stick-built earns its price. Lap siding, architectural shingles, and detailed trim will match a home more closely than steel panels ever will. If the garage sits right next to the house in a neighborhood where appearance drives value, that can settle the question.
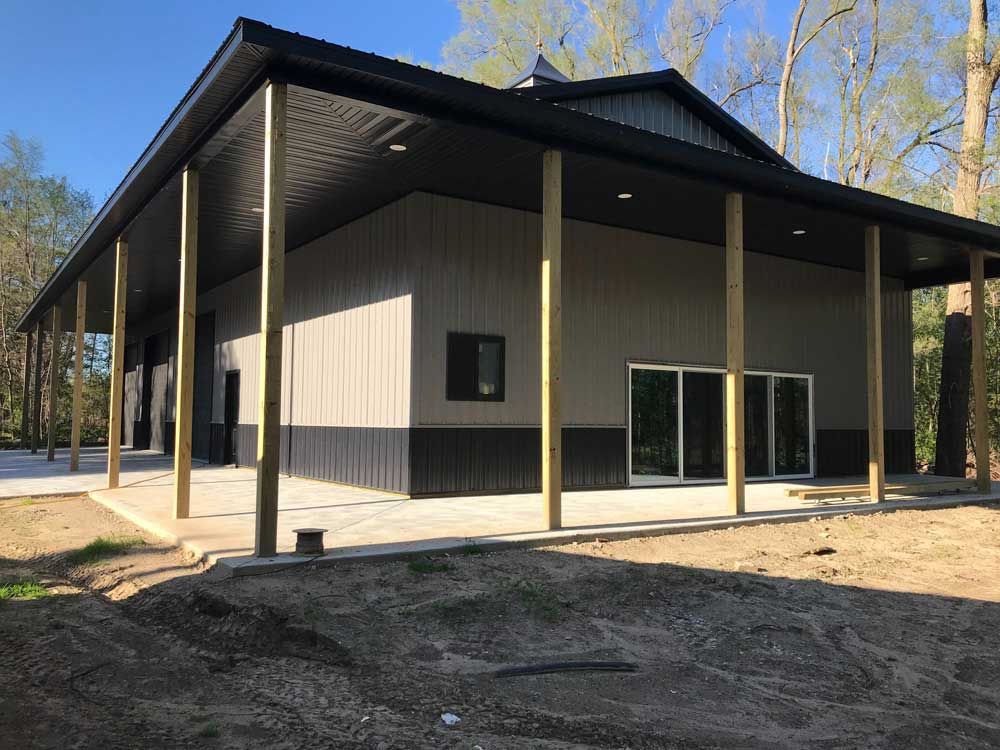
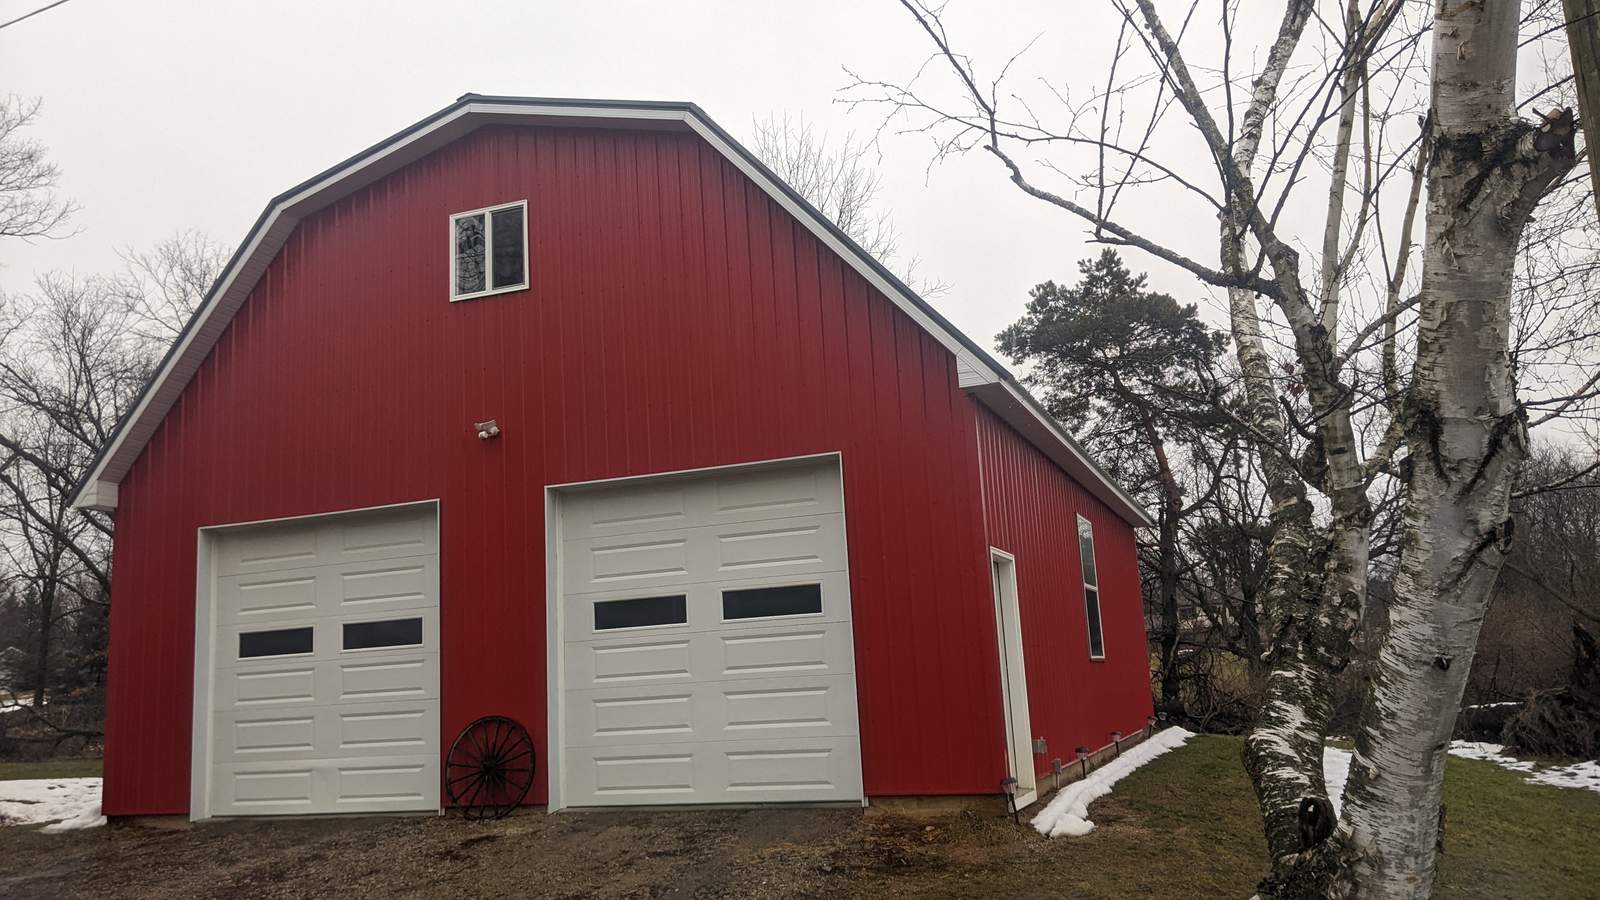
Modern pole barns can close a lot of the distance. Wainscoting, vinyl or steel siding in residential colors, and shingled roofs all help a post-frame garage blend with an existing home. How far to take it comes down to your property and your budget.
How do they hold up in Michigan?
Both types last decades when built and maintained properly. Steel-clad pole barns resist rot, termites, and fire, and manufacturer paint warranties on the steel panels commonly run 25 to 40 years. The posts are the vulnerable component, so treated lumber rated for ground contact and good drainage around the building matter more than anything else on the spec sheet.
Stick-built garages with wood siding need more upkeep: paint or stain every few years, rot checks, working gutters. Brick or vinyl siding cuts that maintenance but raises the initial cost.
Either way, the building has to be engineered for local conditions, especially snow load. We design every structure to meet or exceed the code requirements for your specific county, including snow and wind loads.
Which should you build?
Build a pole barn if you want the most enclosed space for the money, you need a wide-open interior, or you want the shell up fast. Build stick-built if the garage must match the house closely or your site plan calls for a full foundation. A lot of our customers pick the pole barn and put the difference into insulation, heat, and finished walls, which gets them a more usable building for the same total spend.
We build garages across Oakland, Genesee, Lapeer, Macomb, Livingston, and Washtenaw counties, and we'll give you a straight answer for your lot. Request a free estimate or call (248) 625-2334.
Common questions
For the basic shell, yes. Post-frame skips the continuous frost-protected foundation and uses fewer framing members, so both material and labor come in lower. Doors, insulation, electrical, and concrete narrow the gap, since those cost about the same either way. The bigger the building, the bigger the savings.
It can get close. Wainscoting, vinyl or steel siding in residential colors, shingled roofs, and matching overhead doors all help a pole barn blend in. An exact match to brick or detailed trim is where stick-built still has the edge. Bring a photo of your house to the estimate and we'll tell you what's realistic.
No. The posts carry the structure, so the slab isn't part of the foundation. Most garage owners pour one, but you can build the shell first and add concrete later to spread out the cost. If you know you'll want a slab, plan the door heights and the grade for it up front.