Post-frame usually wins if you're under about 60 feet wide and watching your budget. Steel wins when you need a huge clear span or a shell that meets commercial fire code. CNO builds both systems out of Clarkston, so here's how to tell which one actually fits your project before you call for a quote.
Post-frame vs. steel at a glance
| Post-frame | Steel (PEMB) | |
|---|---|---|
| Best for | Garages, barns, barndominiums, shops under 60' wide | Hangars, arenas, industrial buildings, mini-storage |
| Structure | Wood posts, engineered trusses, steel skin | Bolt-together steel frame, pre-cut and pre-drilled |
| Max practical width | About 60-80' before interior posts | Clear spans to 250' |
| Bay spacing | Set by truss engineering | Up to 60' between frames |
| Fire resistance | Wood frame under a steel skin | Steel frame and skin |
| Insurance impact | Standard post-frame rates | Often lower insurance premiums |
| Lead time | Built to order on site | Pre-cut and pre-drilled; Express Line materials in about 5 weeks |
| Insulation | Batt insulation between girts | Rigid foam or spray foam against panels |
How are post-frame and steel buildings actually built?
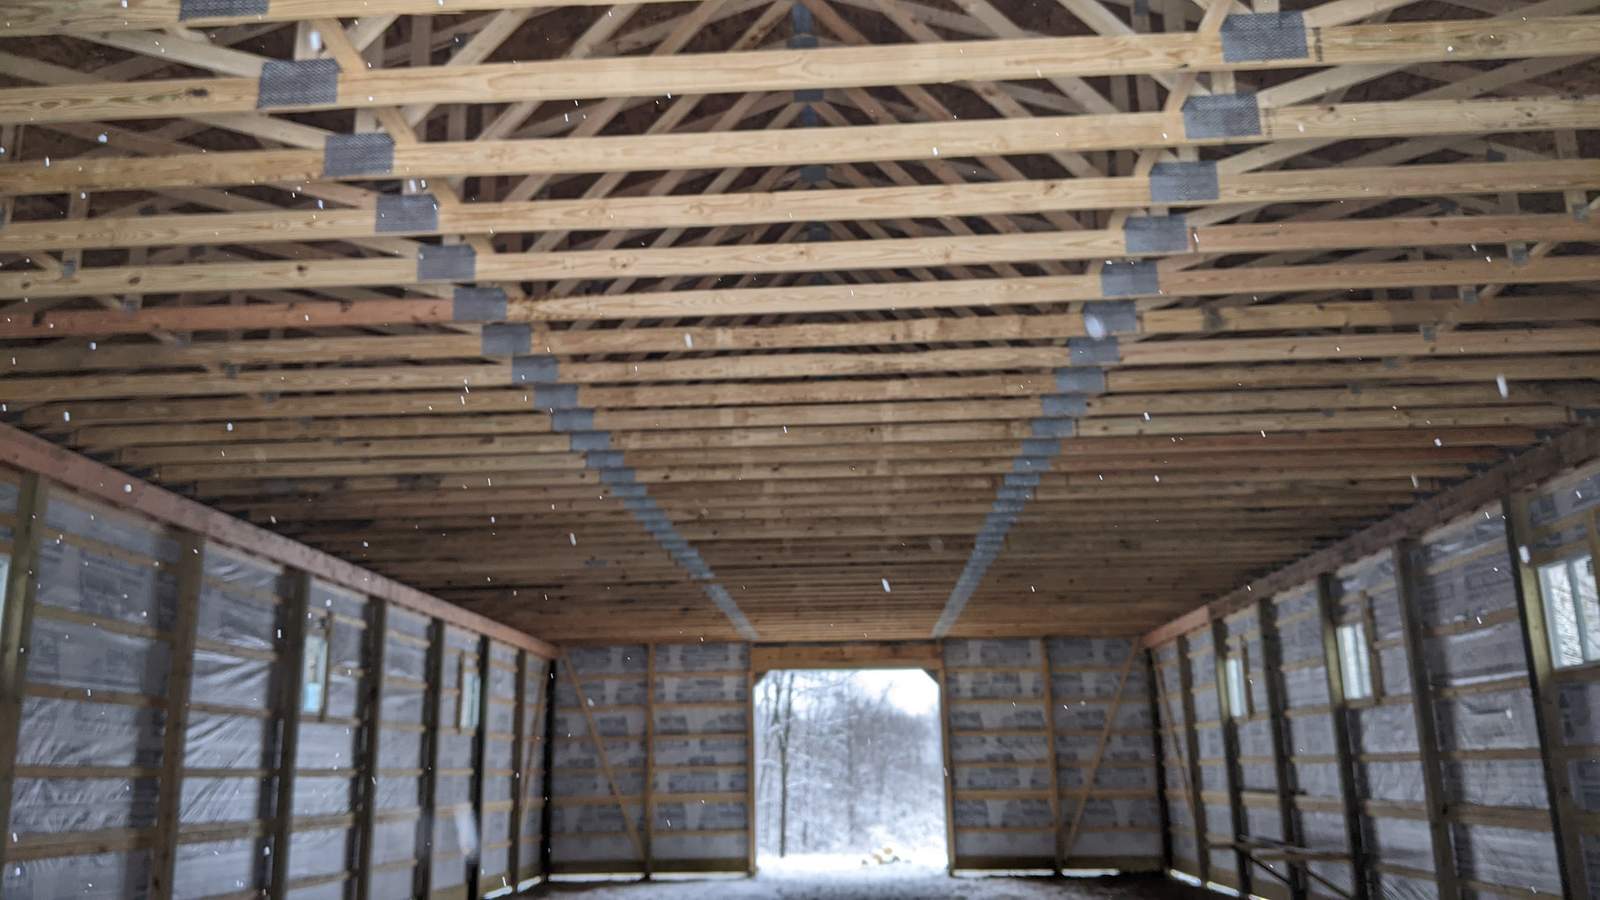
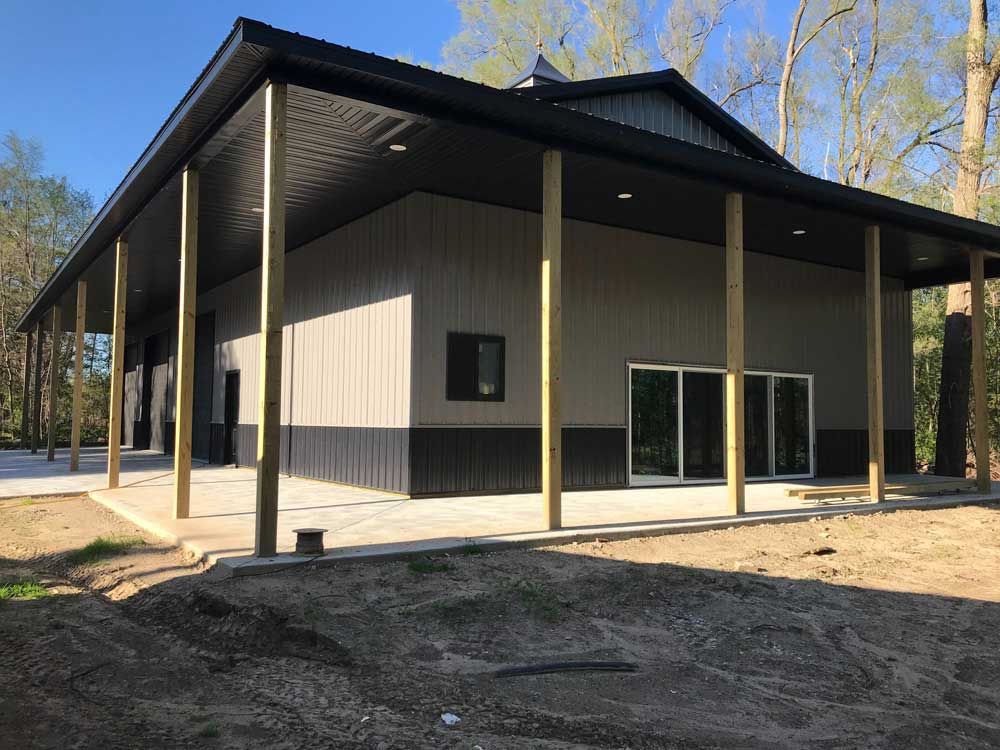
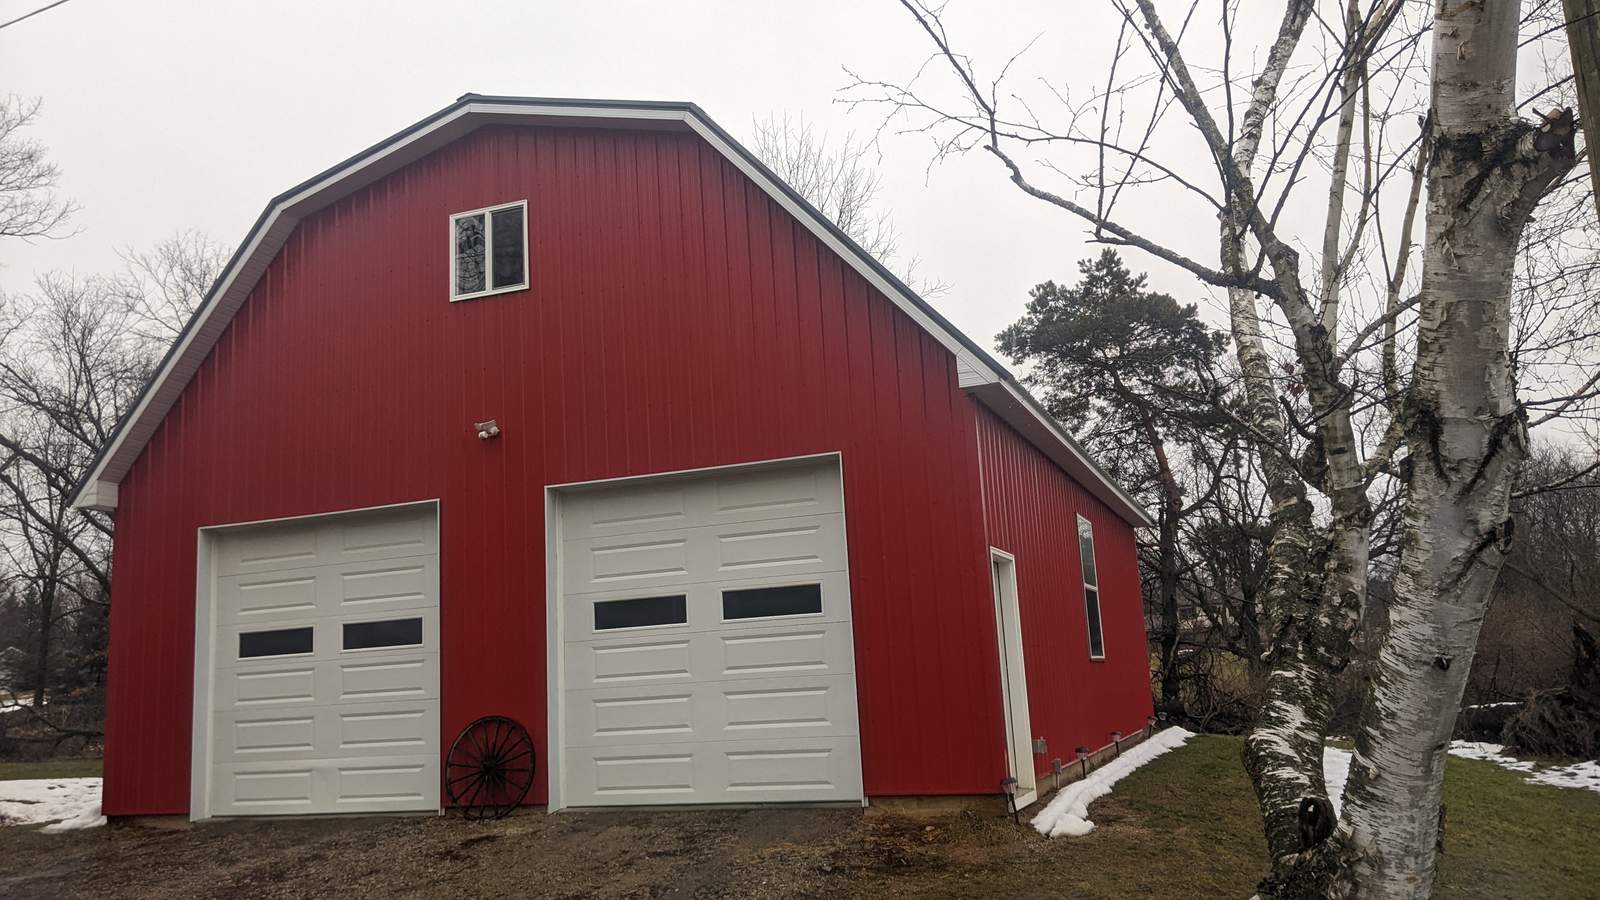
A post-frame building starts with wood posts, set either directly in the ground or anchored to a concrete pier. We frame engineered trusses across the top, add girts between the posts, and skin the whole thing in steel panels. It's the same basic system Michigan barns and garages have used for decades, just built to modern engineering standards now. Between our three crews, a typical garage or pole barn goes from posts to a dried-in shell in a day or two.
A pre-engineered steel building, or PEMB, starts at a fabrication plant instead of a job site. The frame arrives pre-cut and pre-drilled: columns, rafters, and girts, all cut to spec and ready to bolt together on site. Our crew sets the frame with bolts, not welds, and the shell goes up like a kit engineered for your exact building instead of a generic template. That's the line we quote and stand up as a certified Federal Steel dealer.
What makes one system cost more than the other?
Post-frame uses less material and less labor per square foot on a small to mid-size building. Wood posts and trusses go up fast, most jobs don't need a crane, and that keeps the price down. It's the default choice for a garage, a barn, or a shop under 60 feet wide.
Steel costs more up front on a like-for-like small building. The factory engineering and the crane time to set the frame add cost that a simple post-frame job doesn't carry. But steel earns that back on bigger buildings. A wide clear-span steel frame often uses fewer total materials than framing the same footprint in wood with interior support posts, and the fire-resistant shell can qualify for lower insurance premiums; ask your agent. On a large commercial or industrial project, steel usually comes out ahead once you count the whole picture and not just the shell.
How big can each system get?
Post-frame is practical up to about 60 to 80 feet wide before the truss spans and the wood posts start working against you. Push past that and you're either adding interior posts, which eats into your open floor space, or you're looking at steel.
Steel doesn't have that ceiling. A pre-engineered frame can clear-span up to 250 feet with no interior columns at all, and the bays between frames can run 60 feet apart down the length of the building. That gap is the real difference between a garage and an arena or an aircraft hangar: steel gives you the open floor a horse needs to run, or the wingspan a plane needs to clear, without a post in the way.
What do Michigan winters and townships add to the decision?
Snow load matters for both systems. Trusses, wood or steel, get engineered for the ground snow load in your township, and that number shifts more than people expect from one county to the next. Frost depth matters too. Posts and piers both need to sit below the frost line or you'll get heave over a few winters.
Insulation works differently depending on the system. Post-frame walls have room between the girts for batt insulation, which is simple and familiar to most Michigan contractors. Steel-frame walls usually take rigid foam or spray foam against the panels instead, since there's less depth to work with.
Permits come from your township, not the state, and requirements shift from one township to the next. How far a building has to sit off the property line and how tall it can go both vary by community, and an agricultural exemption might apply if you're building on farmland. We handle that paperwork on every job so you don't have to learn your township's code from scratch.
Which system fits which project?
Some projects make the call easy.
Post-frame is the right call for:
- Garages and workshops
- Horse barns
- Barndominiums
- Farm and storage buildings under about 60 feet wide
Steel is the right call for:
- Aircraft hangars
- Riding arenas
- Industrial buildings and shops with wide bays
- Mini-storage and warehouse space
- Wide commercial buildings
Most of the jobs we quote land clearly on one list or the other. A few don't: a big shop that could go either way, or a commercial building on a tight budget. Those are exactly the projects worth a phone call before you pick a system.
We quote and build both systems, so we don't have a reason to steer you toward the one we happen to sell. Tell us what you're building and we'll walk you through the honest tradeoffs for your site and your budget. Get in touch and we'll set up a free estimate.
Post-frame vs. steel at a glance
| Post-frame | Steel (PEMB) | |
|---|---|---|
| Best for | Garages, barns, barndominiums, shops under 60' wide | Hangars, arenas, industrial buildings, mini-storage |
| Structure | Wood posts, engineered trusses, steel skin | Bolt-together steel frame, pre-cut and pre-drilled |
| Max practical width | About 60-80' before interior posts | Clear spans to 250' |
| Bay spacing | Set by truss engineering | Up to 60' between frames |
| Fire resistance | Wood frame under a steel skin | Steel frame and skin |
| Insurance impact | Standard post-frame rates | Can cut premiums up to 30% |
| Lead time | Built to order on site | Pre-cut and pre-drilled; Express Line materials in about 5 weeks |
| Insulation | Batt insulation between girts | Rigid foam or spray foam against panels |
Common questions
Is a pole barn cheaper than a steel building?
Usually, yes, on a small to mid-size building. Post-frame uses less material and skips the crane on most jobs, so labor and material costs stay lower per square foot. That gap narrows on very large buildings, where a steel frame's clear-span efficiency and lower long-term insurance can even out or beat a post-frame building that needs interior posts.
Does CNO build steel buildings, or just pole barns?
Both. We're a certified Federal Steel Systems dealer and installer, so we quote, deliver, and set steel buildings the same way we've framed post-frame structures for years. That means one crew can tell you honestly which system fits your project instead of a builder who only sells one.
How wide can a steel building be without interior columns?
A pre-engineered steel frame can clear-span up to 250 feet with no posts in the middle of the floor. That's what makes steel the right call for a riding arena or an aircraft hangar where the whole floor needs to stay open.
Can a steel building lower my insurance costs?
It can. Steel is fire resistant in a way a wood frame isn't, and some insurers price that into the premium. Ask your insurance agent for a quote on both systems before you decide. Savings depend on your carrier and how you're using the building.
Common questions
Usually, yes, on a small to mid-size building. Post-frame uses less material and skips the crane on most jobs, so labor and material costs stay lower per square foot. That gap narrows on very large buildings, where a steel frame's clear-span efficiency and lower long-term insurance can even out or beat a post-frame building that needs interior posts.
Both. We're a certified Federal Steel Systems dealer and installer, so we quote, deliver, and set steel buildings the same way we've framed post-frame structures for years. That means one crew can tell you honestly which system fits your project instead of a builder who only sells one.
A pre-engineered steel frame can clear-span up to 250 feet with no posts in the middle of the floor. That's what makes steel the right call for a riding arena or an aircraft hangar where the whole floor needs to stay open.
It can. Steel is fire resistant in a way a wood frame isn't, and some insurers price that into the premium. Ask your insurance agent for a quote on both systems before you decide. Savings depend on your carrier and how you're using the building.