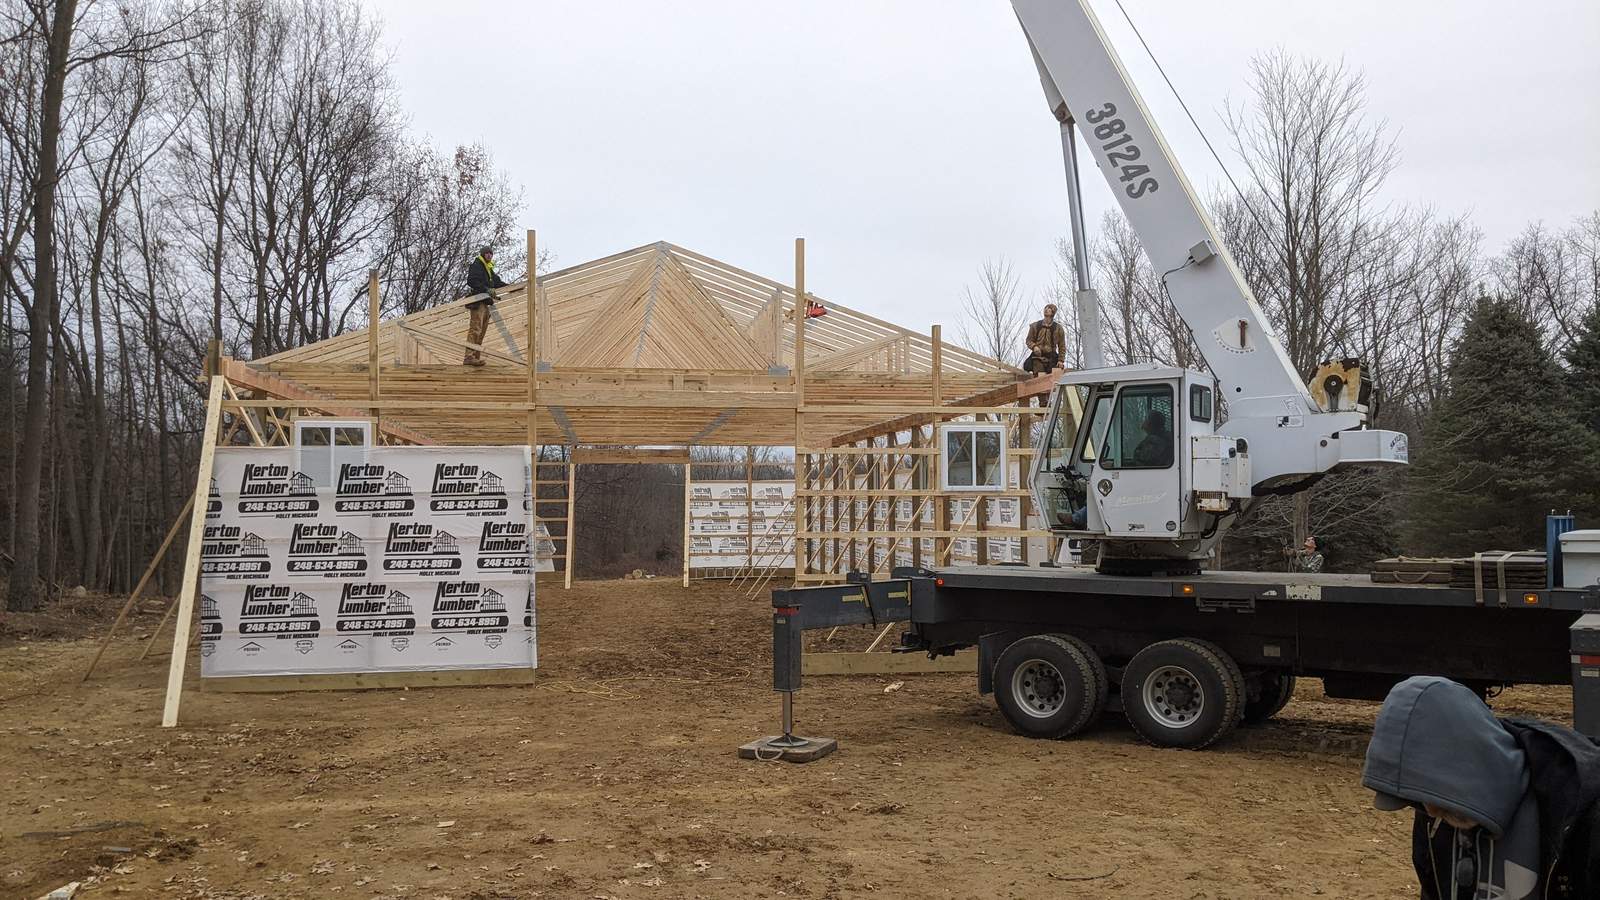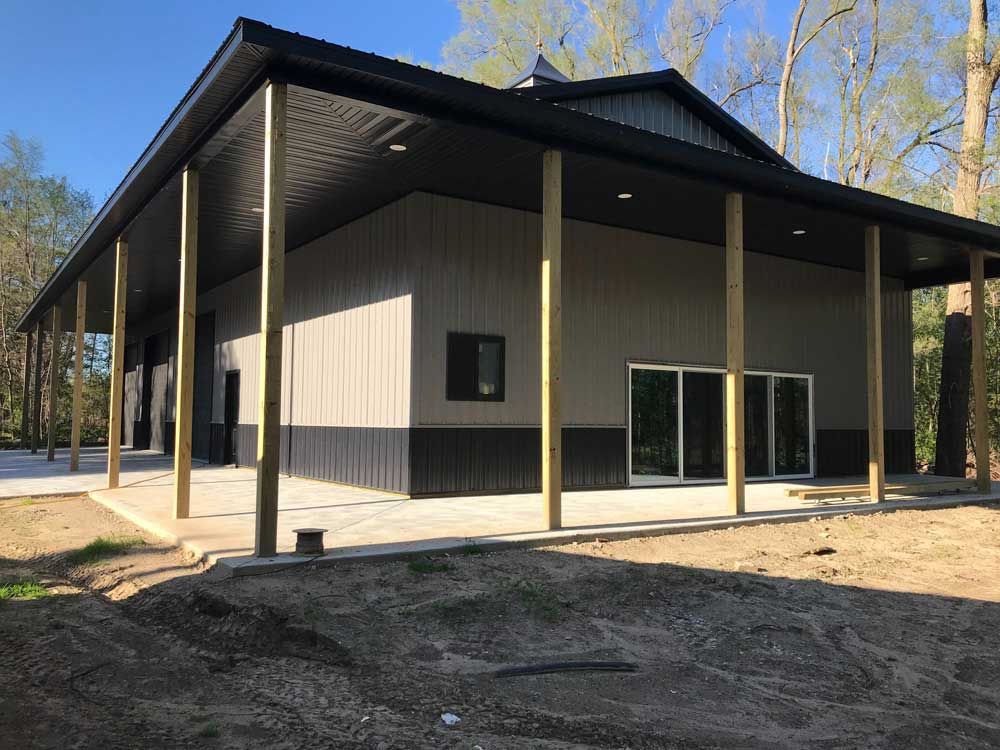
A pole barn, also called a post-frame building, is a structure framed on widely spaced wood posts instead of stud walls sitting on a continuous concrete foundation. The posts carry the roof load straight into the ground, which is why a pole barn goes up faster and usually costs less than a stick-built structure of the same size. Drive through Oakland, Genesee, Lapeer, Macomb, Livingston, or Washtenaw county and you'll see them behind houses, on farms, and on commercial lots. Here's how the system actually works.
How does post-frame construction work?
The posts, either solid treated lumber or laminated columns, are set directly in the ground or anchored to concrete piers, typically 8 to 12 feet apart. Those vertical posts are the structural frame. They support the roof and transfer loads directly into the earth, so there's no need for the continuous footer and load-bearing walls a conventional stud-frame building requires.
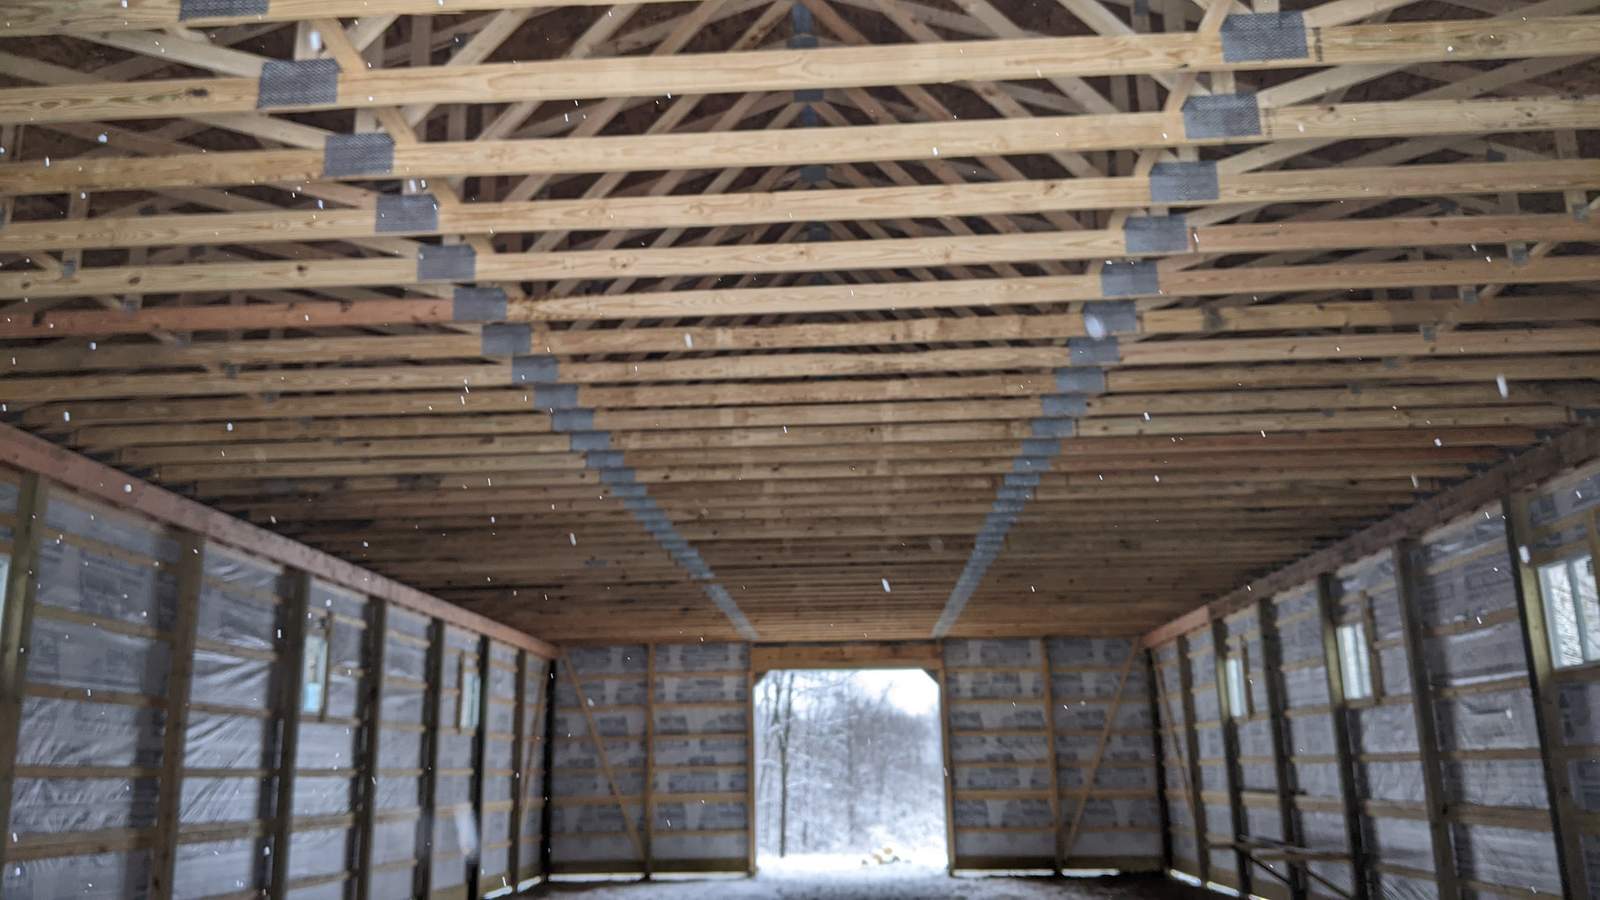
Horizontal girts run between the posts to carry the wall cladding, usually steel panels. Engineered trusses span the full width of the building to form the roof. The result is a large, open interior with no load-bearing walls inside, which is the biggest practical advantage of the design.
Why do pole barns hold up well in Michigan?
Michigan puts real demands on a building. Heavy snow loads, freeze-thaw cycles that test foundations, and strong winds off the Great Lakes all factor in. Post-frame handles these well. Trusses get engineered to the snow load your township requires, and the deep-set posts resist wind uplift better than a wall sitting on a sill plate.
Cost is the other reason. A pole barn usually costs meaningfully less per square foot than a stick-built structure of the same size, mostly because there's no continuous foundation and framing goes faster. For anyone who needs a large footprint, that difference adds up fast.
What can you use a pole barn for?
The same frame adapts to most jobs:
- Agricultural storage: hay, grain, equipment, and livestock housing
- Garages and workshops, from a two-car setup to a full mechanic shop
- Horse barns with stalls and tack rooms
- Commercial buildings such as retail space, warehouses, and offices
- Barndominiums, which are finished living spaces built inside a post-frame shell
Every one of these uses the same core benefit: a wide-open interior you can lay out however you need. Our pole barn service page covers sizes and options in more detail.
How long does a pole barn last?
Decades, if the details are right. The posts are the vulnerable part, so treated lumber rated for ground contact is essential, and the posts need to sit below frost depth. Grading matters just as much: water pooling around the posts will shorten the life of any post-frame building. The steel panels themselves resist rot, insects, and fire, and their factory paint finishes typically carry long manufacturer warranties.
What should you check before building?
Start with your local township or county building department. Permits are generally required for structures over 200 square feet, though the exact threshold and the setback, height, and zoning rules vary by jurisdiction. Agricultural exemptions may apply on farmland. Our Michigan building permits guide walks through the process.
Then look at your site. You'll need proper grading and drainage, and a plan for the floor: a compacted gravel pad or a concrete slab, depending on how you'll use the building. If you plan to heat the space or use it year-round, insulation and vapor barriers should be part of the conversation from day one.
Ready to look at a build?
CNO has been putting up post-frame buildings in southeast Michigan since 1970, and today we run three crews across Oakland, Genesee, Lapeer, Macomb, Livingston, and Washtenaw counties. We know the local codes, we're licensed and insured, and we'll walk you through the process from design to final inspection. Request a free estimate or call (248) 625-2334 and tell us what you want to build.
Common questions
Decades. The posts are the part that matters: treated lumber rated for ground contact, set below frost depth, with grading that moves water away from the building. Get those three right and the frame will outlast the paint on the steel panels. Plenty of Michigan pole barns built in the 1970s are still working buildings.
Not a continuous one. The posts either set into the ground below frost depth, which is 42 inches in southern Michigan, or anchor to concrete piers. Most owners add a concrete slab floor, but the slab isn't structural. You can pour it after the shell is up, or skip it entirely for cold storage.
Usually, yes. Post-frame skips the continuous frost-protected foundation, uses fewer framing members, and takes fewer crew-hours to put up. The gap narrows once you add insulation, doors, and finish work, since those cost about the same either way. For the basic shell, a pole barn costs meaningfully less per square foot.