
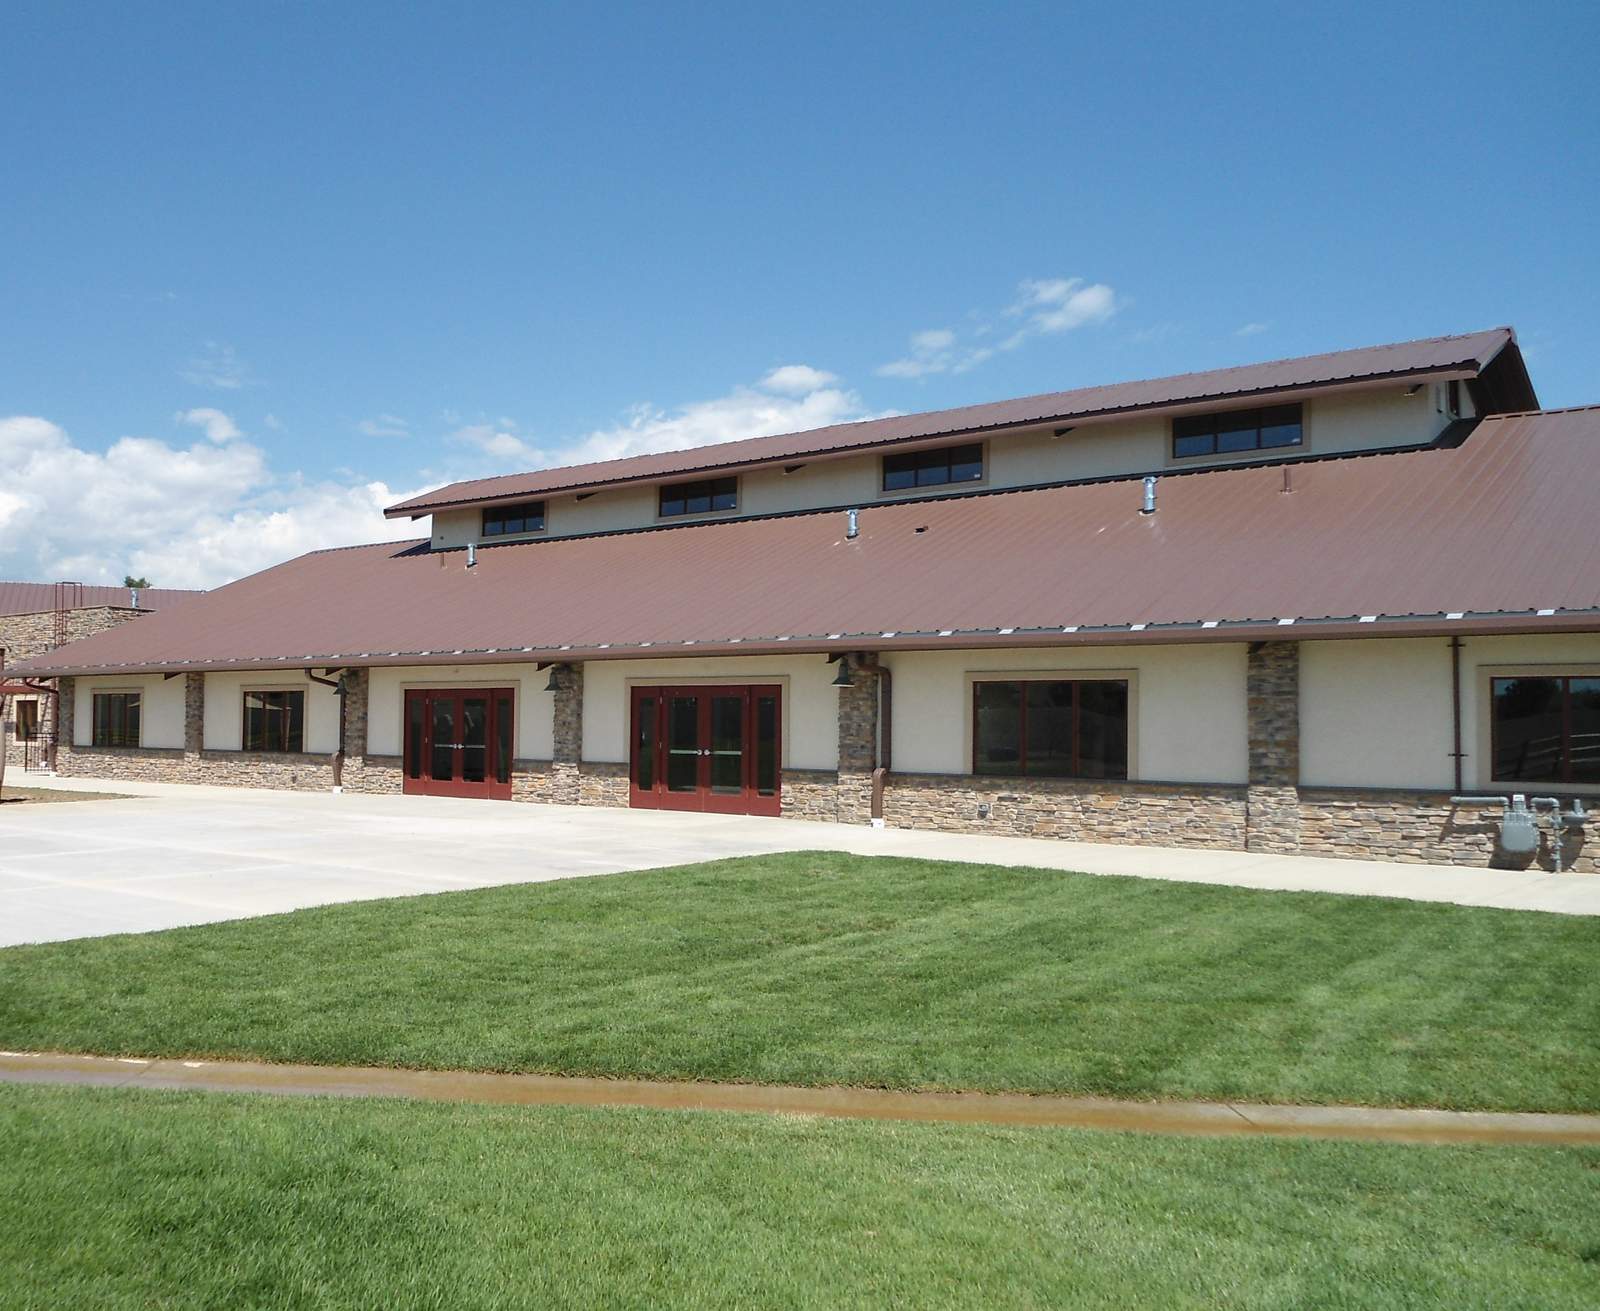
Steel Buildings for Self-Storage Facilities
A steel mini-storage building is a pre-engineered structure designed to hold multiple rentable units under one roof, built as a single-story building or stacked into multiple floors depending on your site. The frame ships pre-cut and pre-drilled from the factory and bolts together on site, which is part of what makes steel a practical choice when you're trying to maximize rentable square footage.
CNO is a certified Federal Steel Systems dealer. We quote, deliver, and stand up mini-storage buildings for property owners across southeast Michigan.
Single story or multi-story?
A single-story layout keeps construction simpler and gives every unit drive-up access, which renters generally prefer. A multi-story building fits more rentable space on a smaller lot, which matters if you're working with limited land or a higher-value site. Frames engineered for point loads can carry a second-floor deck and the traffic that comes with it, so the structure gets designed for that load from the start rather than reinforced after the fact.
Climate control is optional and can be built into individual units or run building-wide, and fire-resistant steel construction can help on insurance, which is worth factoring into the economics of a storage facility.
High R-value roof and wall panel options matter more here than on a lot of building types, since they affect what you can charge for climate-controlled units versus standard ones. And because the frame arrives pre-cut, pre-drilled, and pre-welded, assembly stays predictable, which matters when you're trying to get units on the market and generating rent.
Smaller storage building for personal use?
If you're looking for storage on a residential property rather than a rental facility, our post-frame boat and RV storage buildings are often the simpler, more affordable fit for personal vehicles and equipment.
Get a Free Estimate
Locally owned, based in Clarkston, three crews covering Oakland, Genesee, Lapeer, Macomb, Livingston, and Washtenaw counties. Call (248) 625-2334 or send us your project details and we'll come take a look at your site.
- Single-story or multi-story layouts
- Climate control optional, unit by unit or building-wide
- Clear spans up to 250 feet, bay widths up to 60 feet
- Frames engineered for point loads like a second-floor deck
- High R-value roof and wall panel options
- Fire-resistant steel construction that can lower insurance premiums
- Buildings arrive pre-cut, pre-drilled, and pre-welded
- Certified Federal Steel Systems dealer, quoted direct
Common questions
Yes. Federal Steel Systems buildings can be engineered as single-story or multi-story structures, so you can fit more rentable unit space on a smaller footprint if your site calls for it.
Yes, climate control is optional and can be built into individual units or the whole building, depending on what you're renting the space for.
That depends on your footprint, bay width, and how you divide the interior with partition walls. Send us your site dimensions and what you're planning to rent, and we'll help you figure out a layout in the free estimate.
We handle the full project, from the concrete and steel shell through interior partitions and doors, so you're working with one crew start to finish.